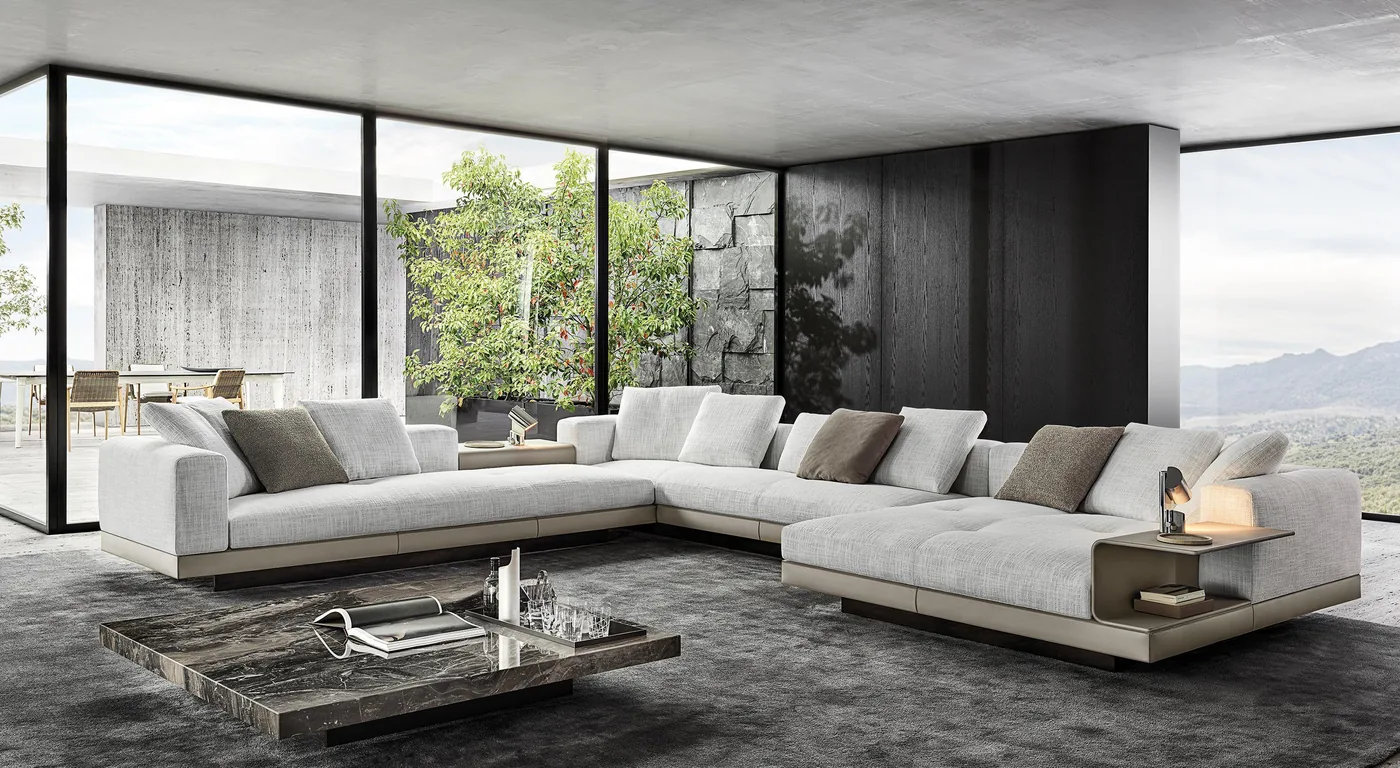
 Living
Modern Fabric Sofa
Sofas

FURNITURE & BUILDING MATERIALS
Explore furniture, materials and catalogue images for your home. Open a selection, then ask us about the options and details.
Living
Sofas
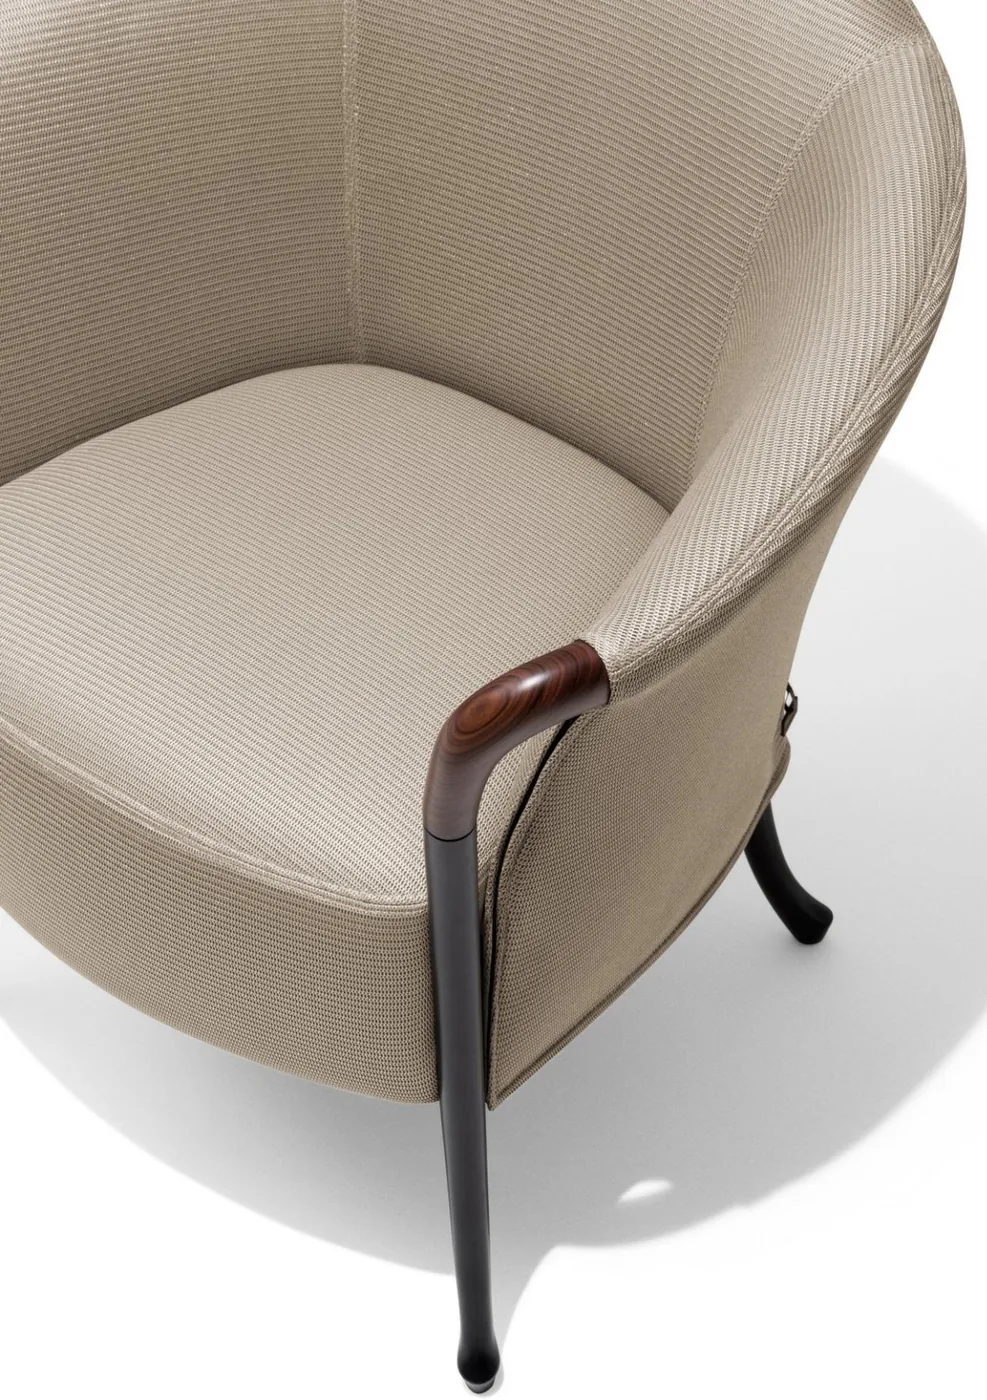 Living
Lounge chairs
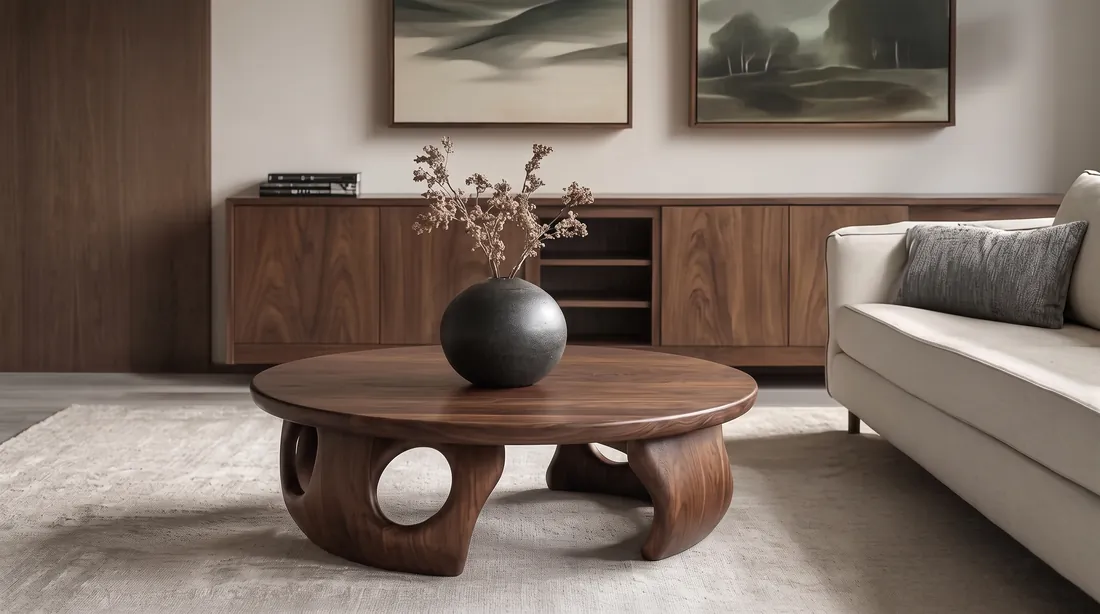 Living
Coffee tables
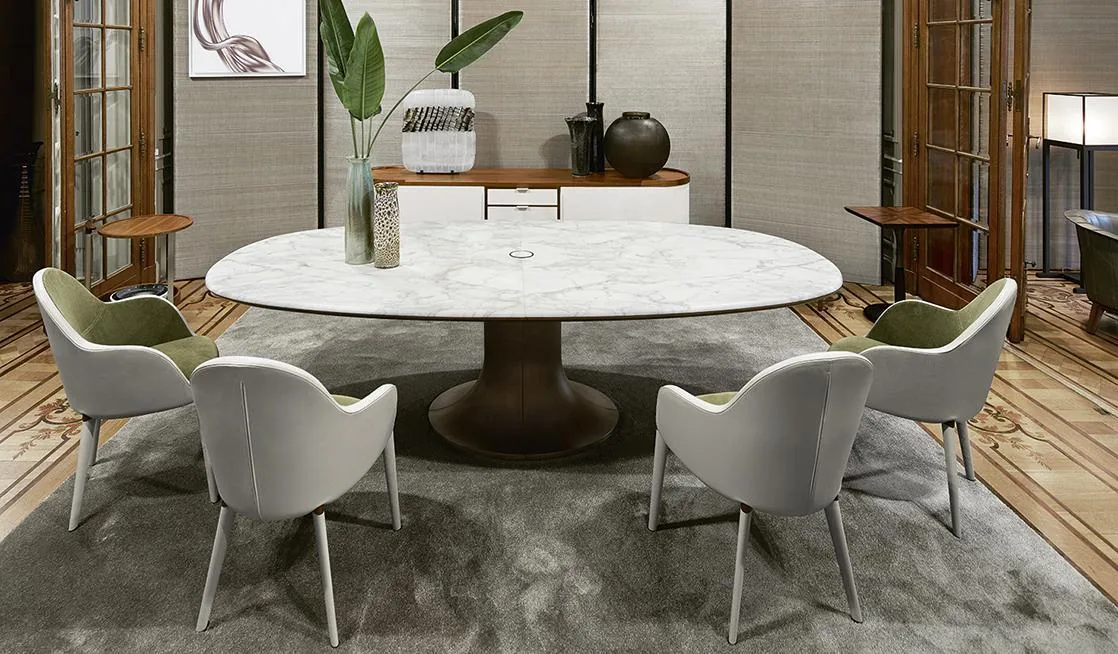 Dining
 tables
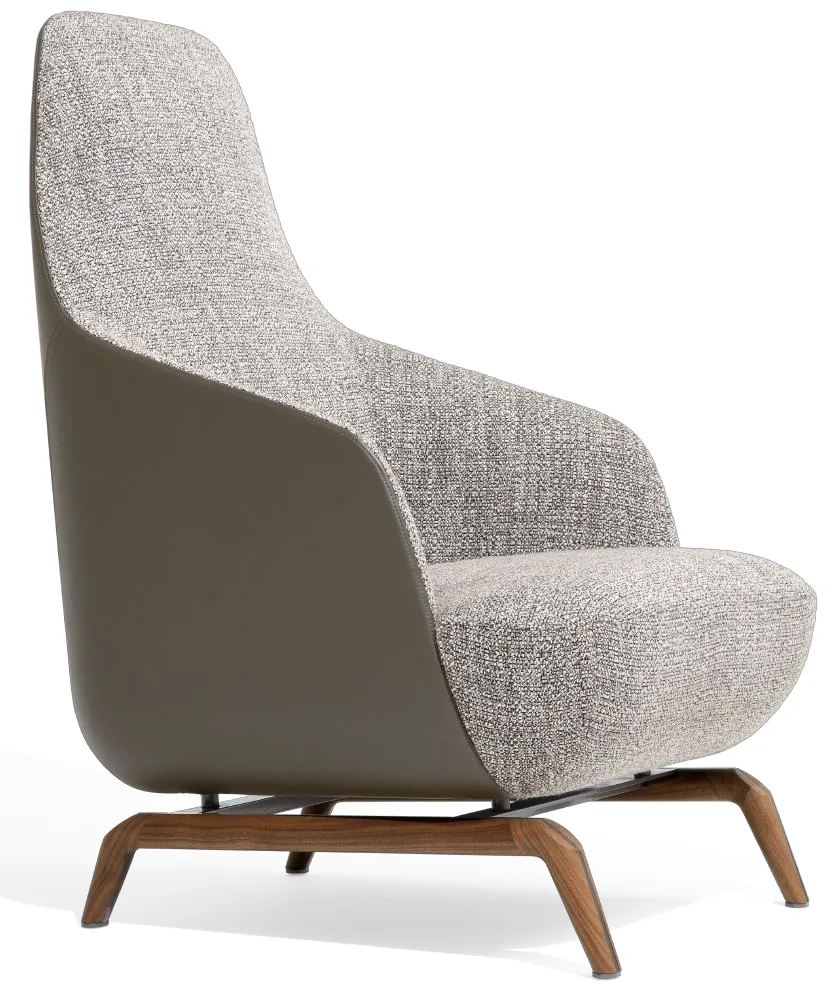 Dining
 chairs
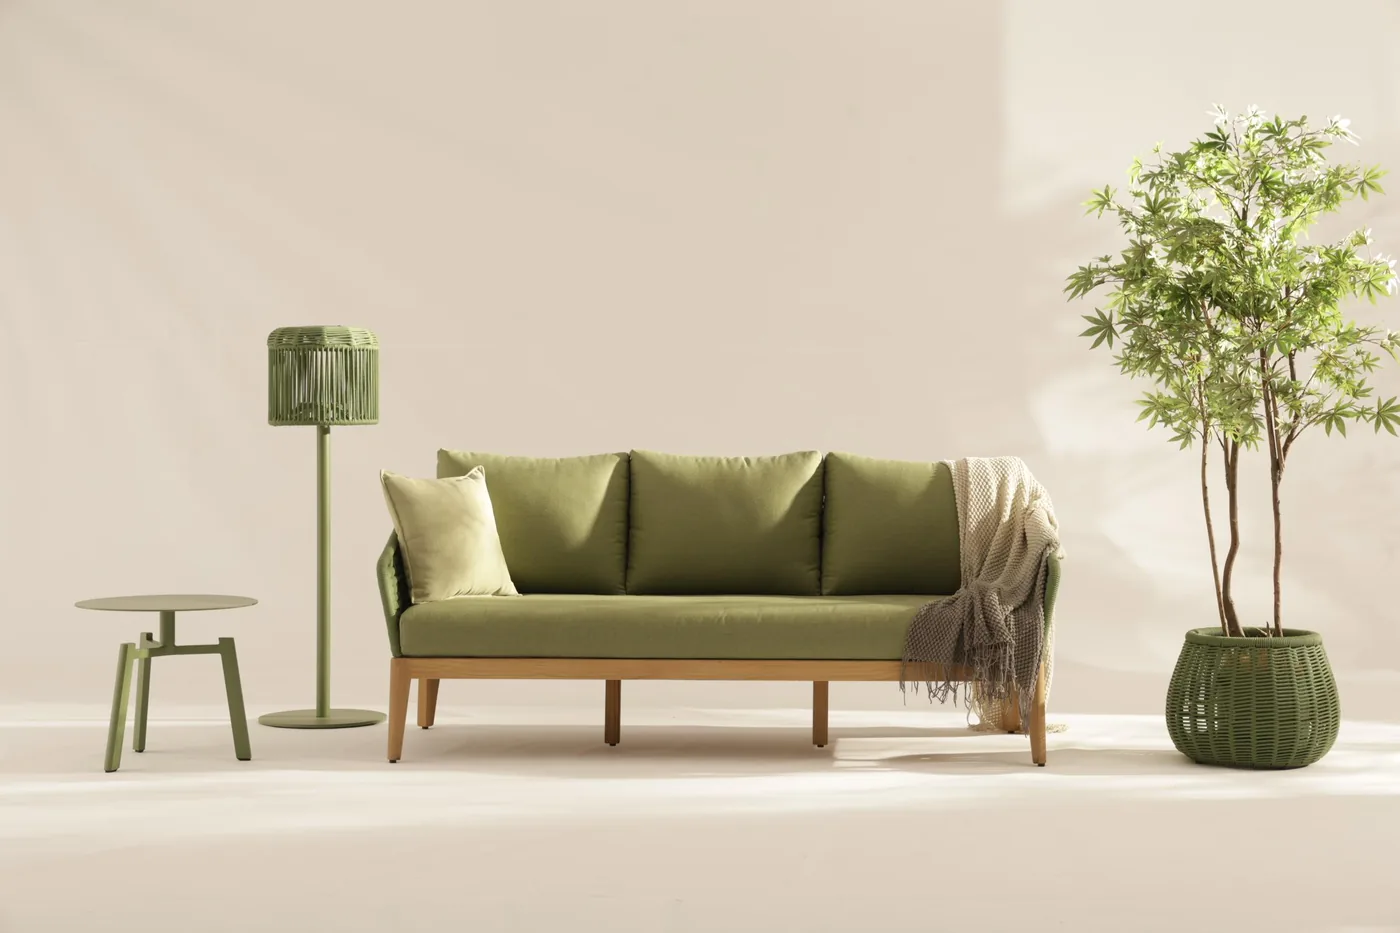 Outdoor
 seating
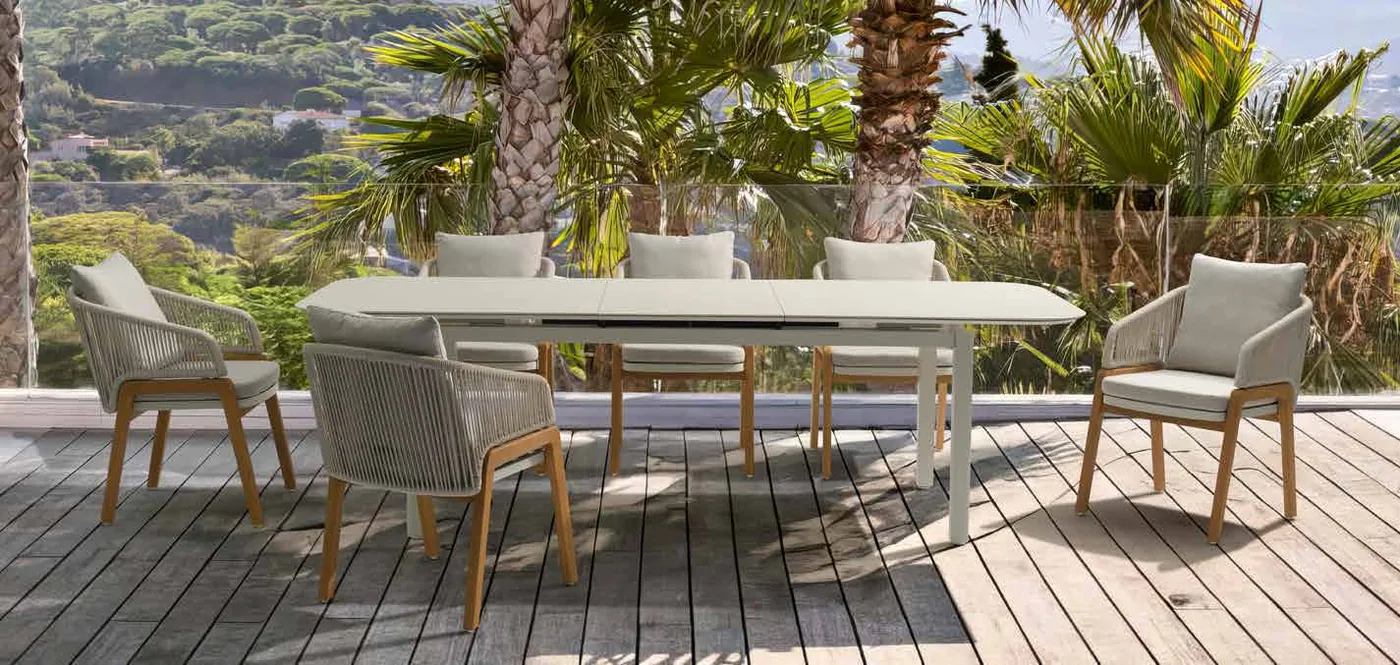 Outdoor
 tables
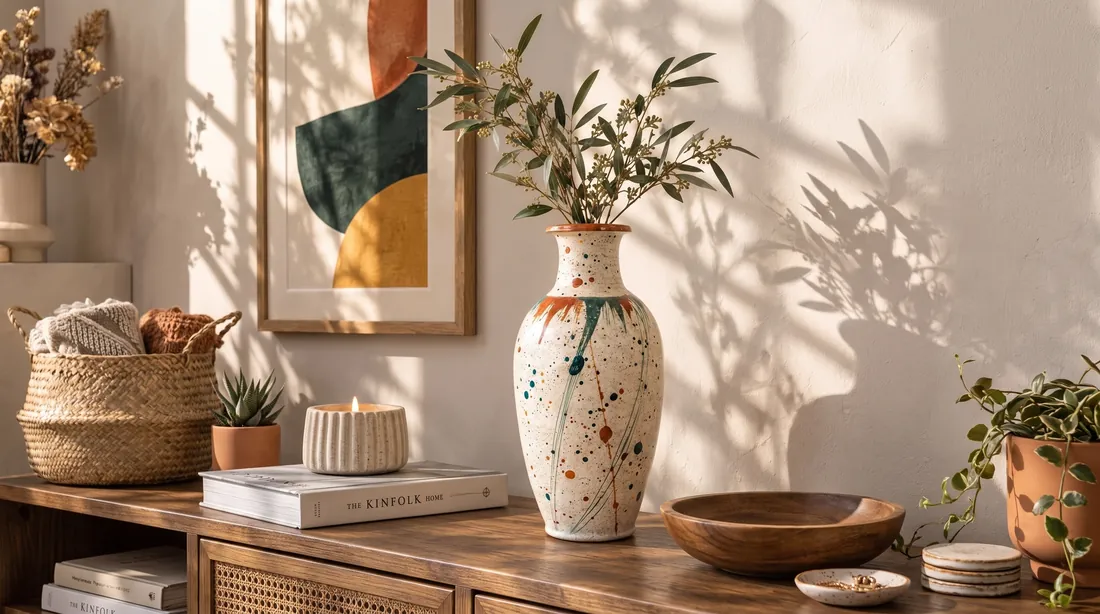 Objects & decor
Vases
 Objects & decor
Sculptures
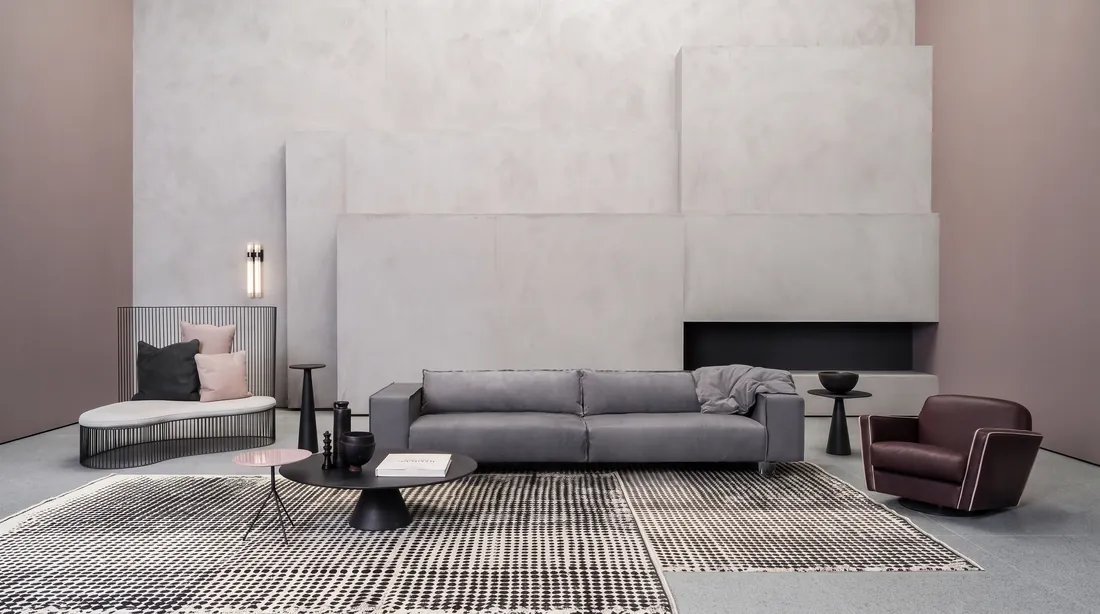 Objects & decor
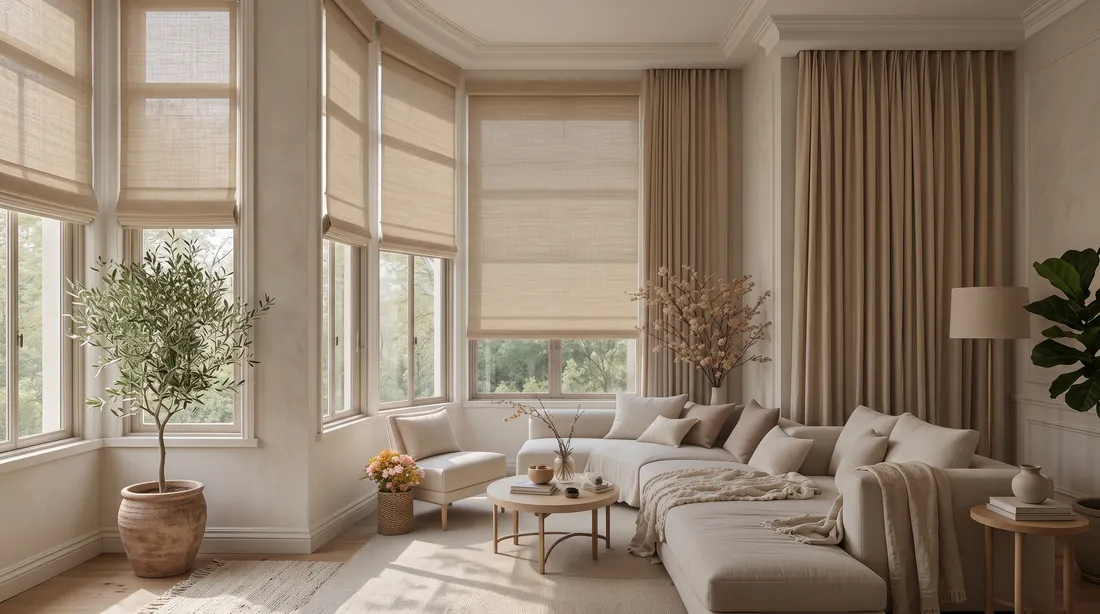 Objects & decor
Curtains & blinds
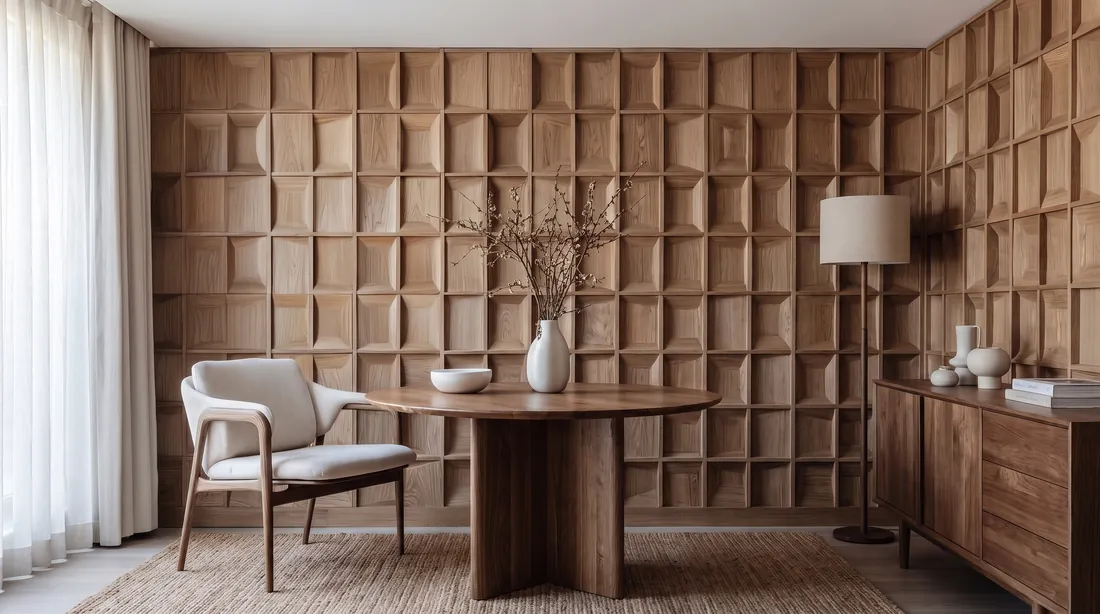 Building materials
Wall finishes
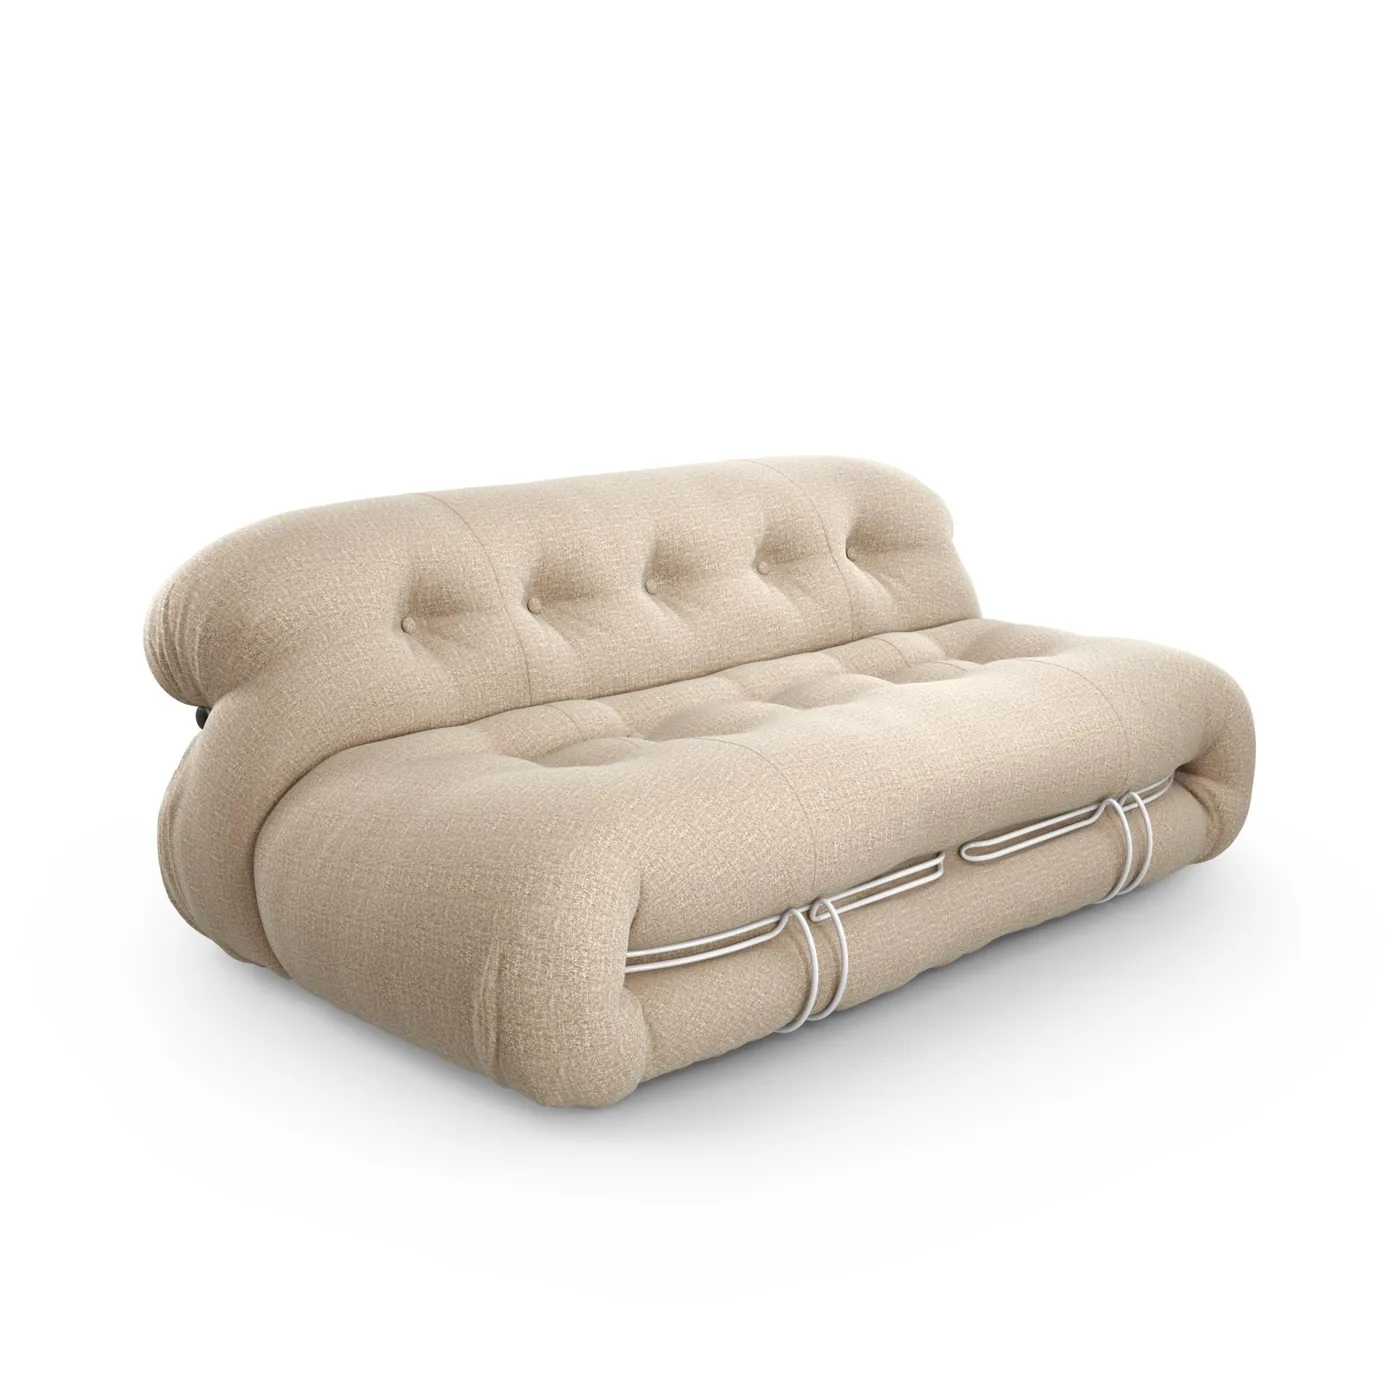 Living
Sofas
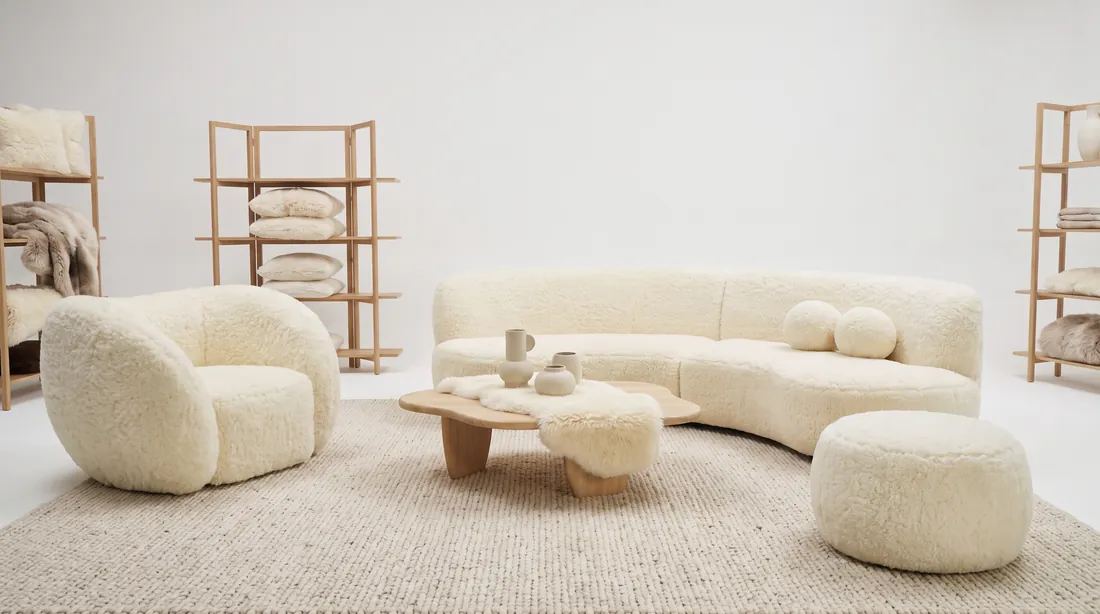 Living
Sofas
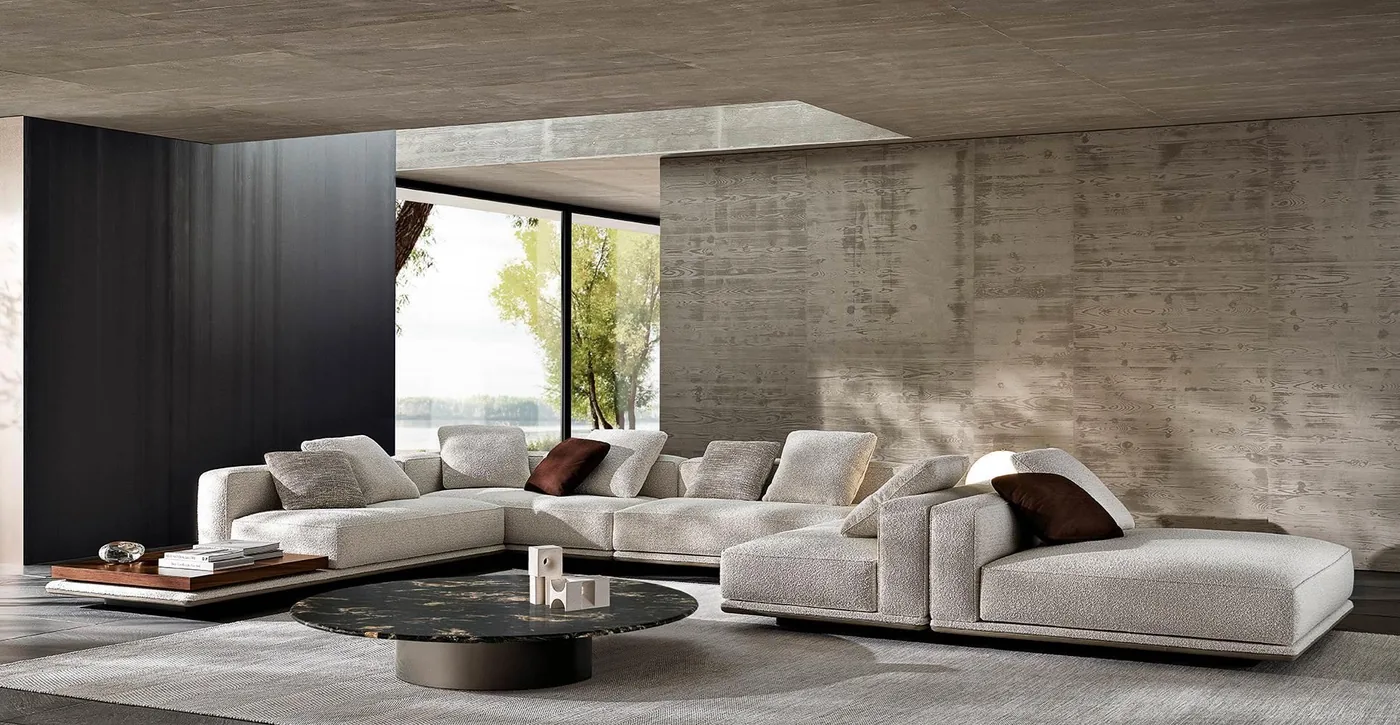 Living
Sofas
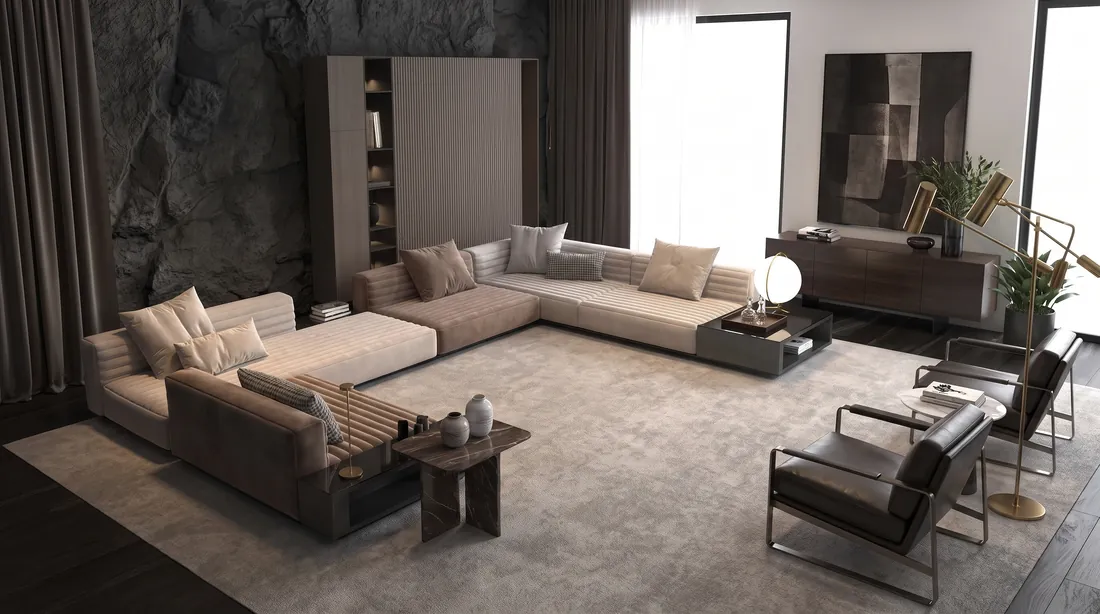 Living
Sofas
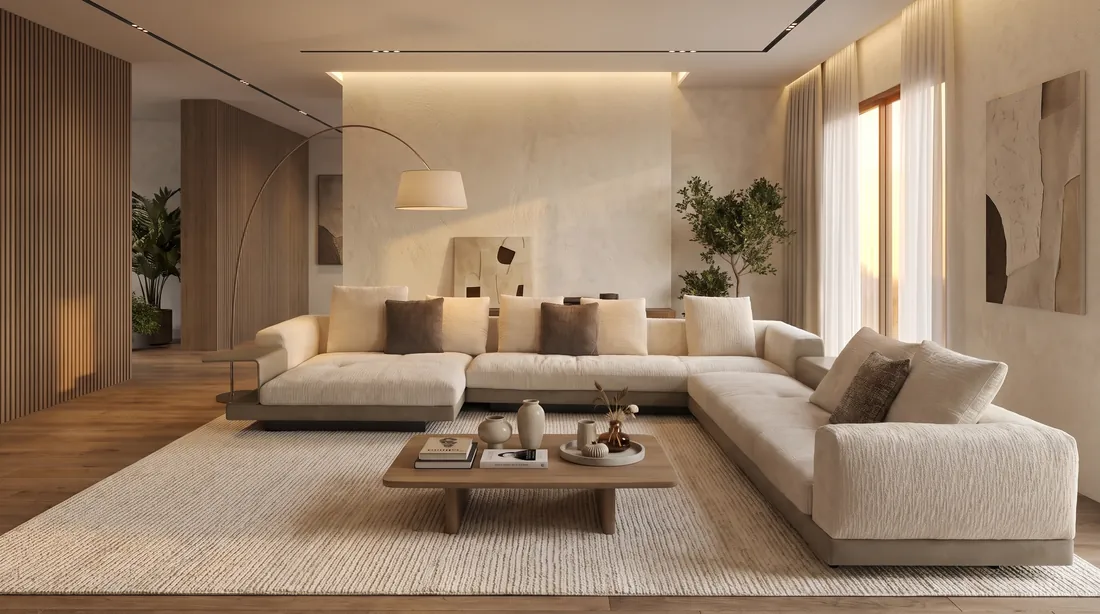 Living
Sofas
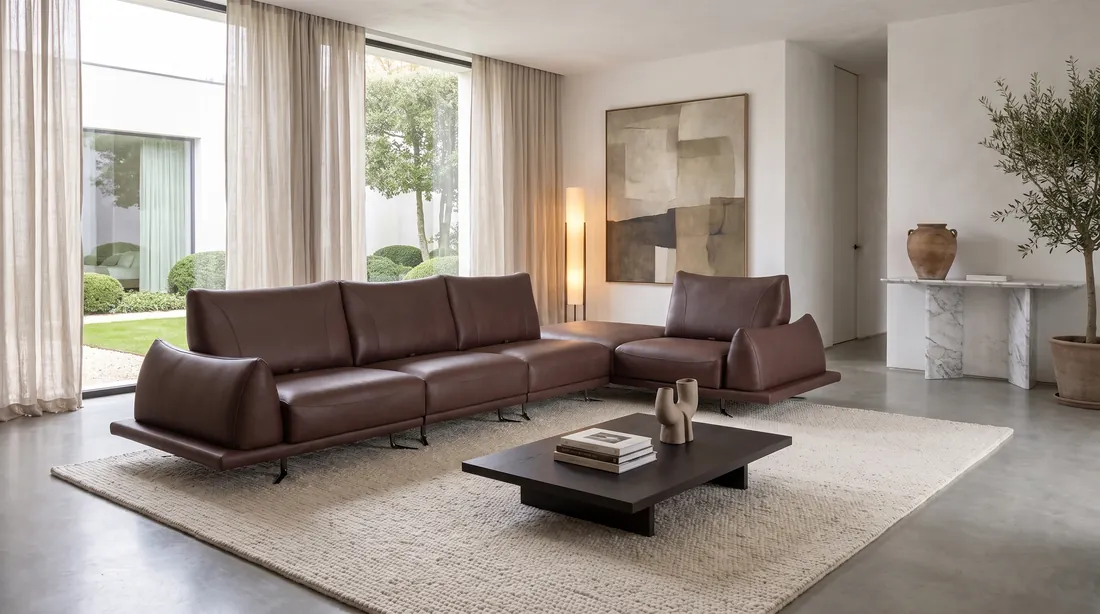 Living
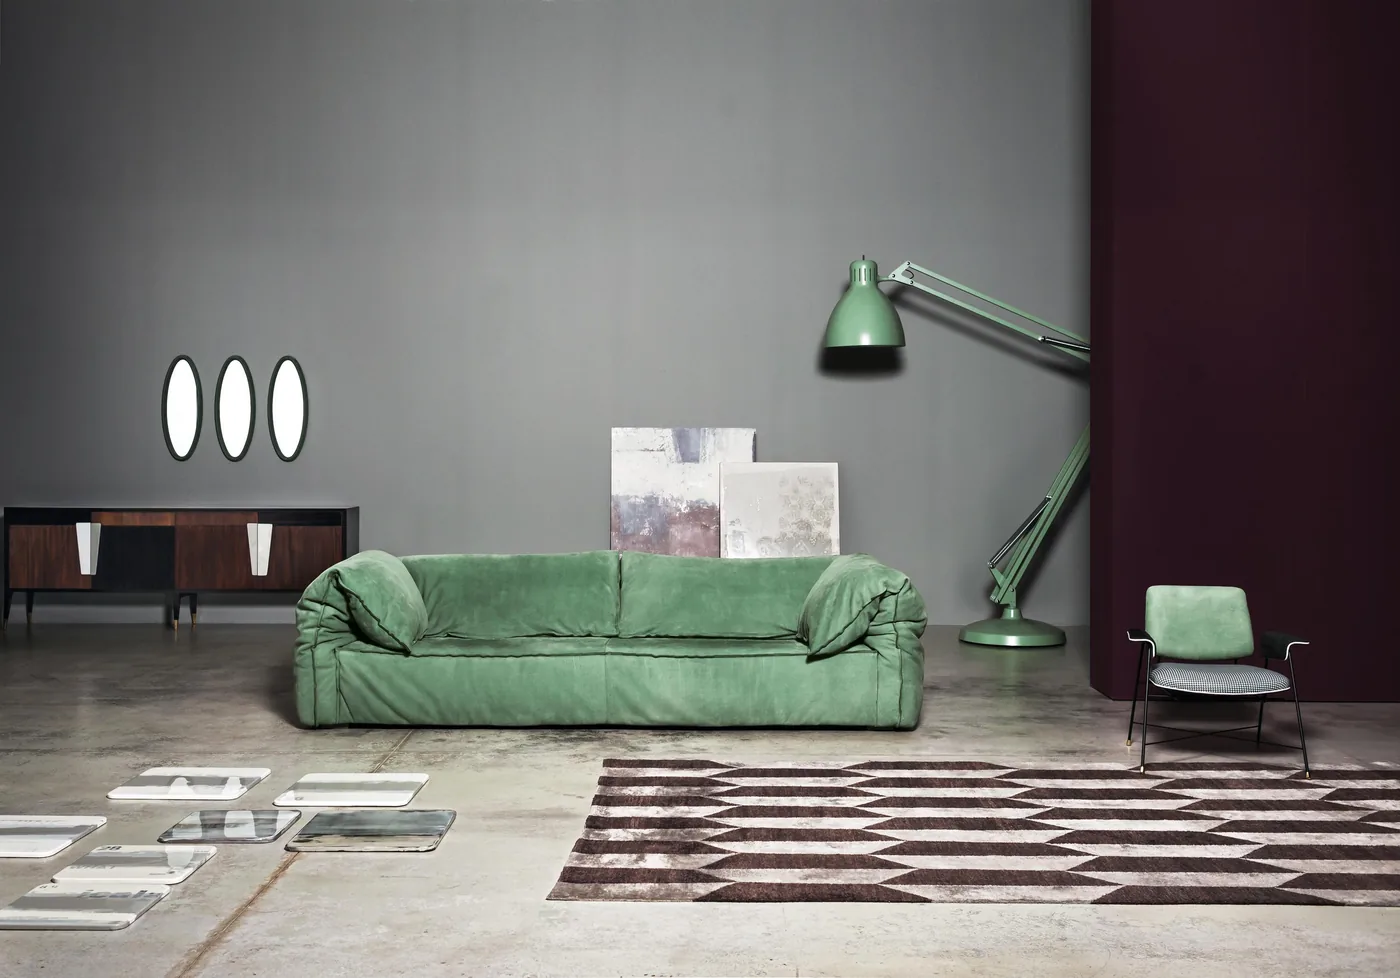 Living
Sofas
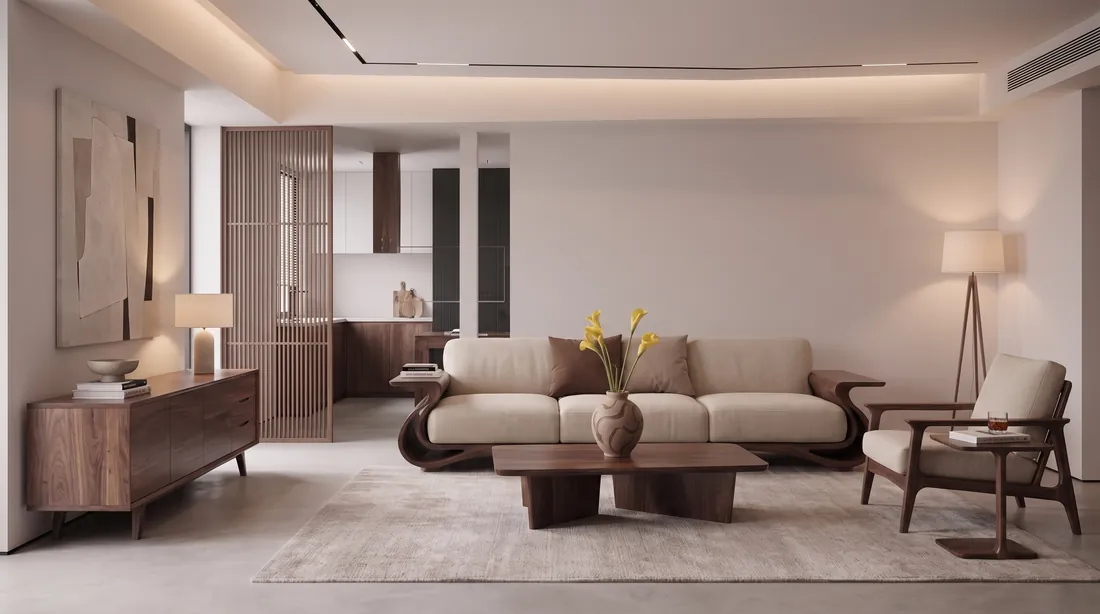 Living
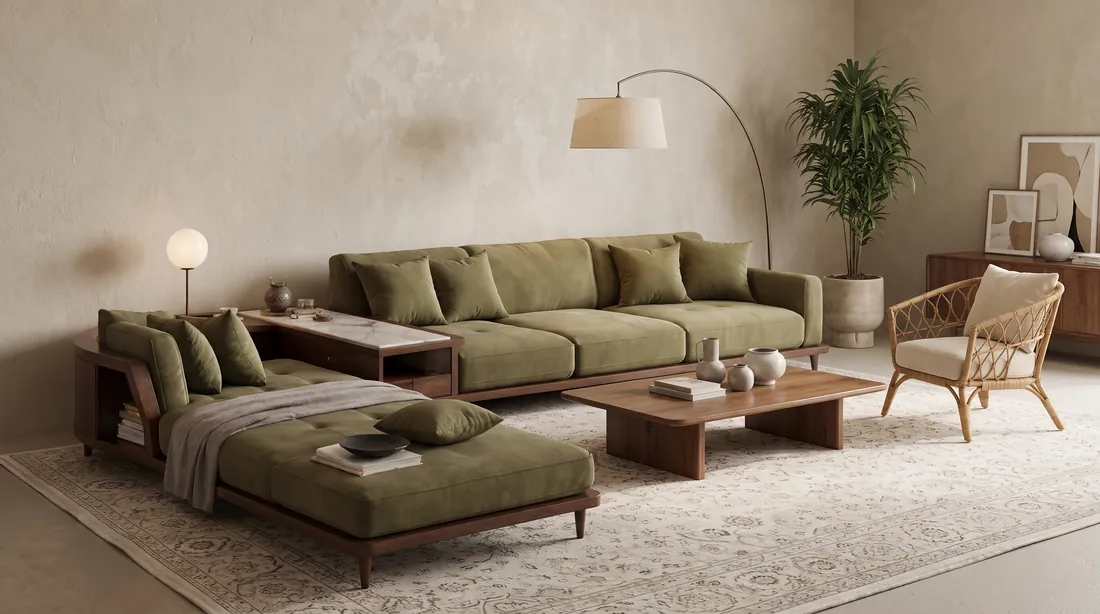 Living
Sofas
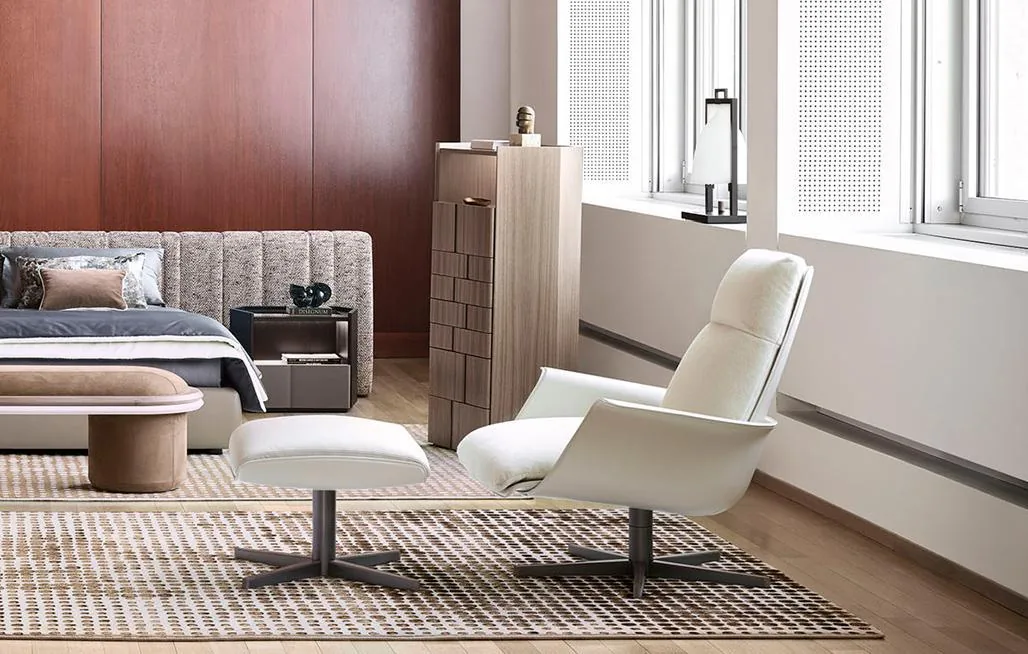 Living
Lounge chairs
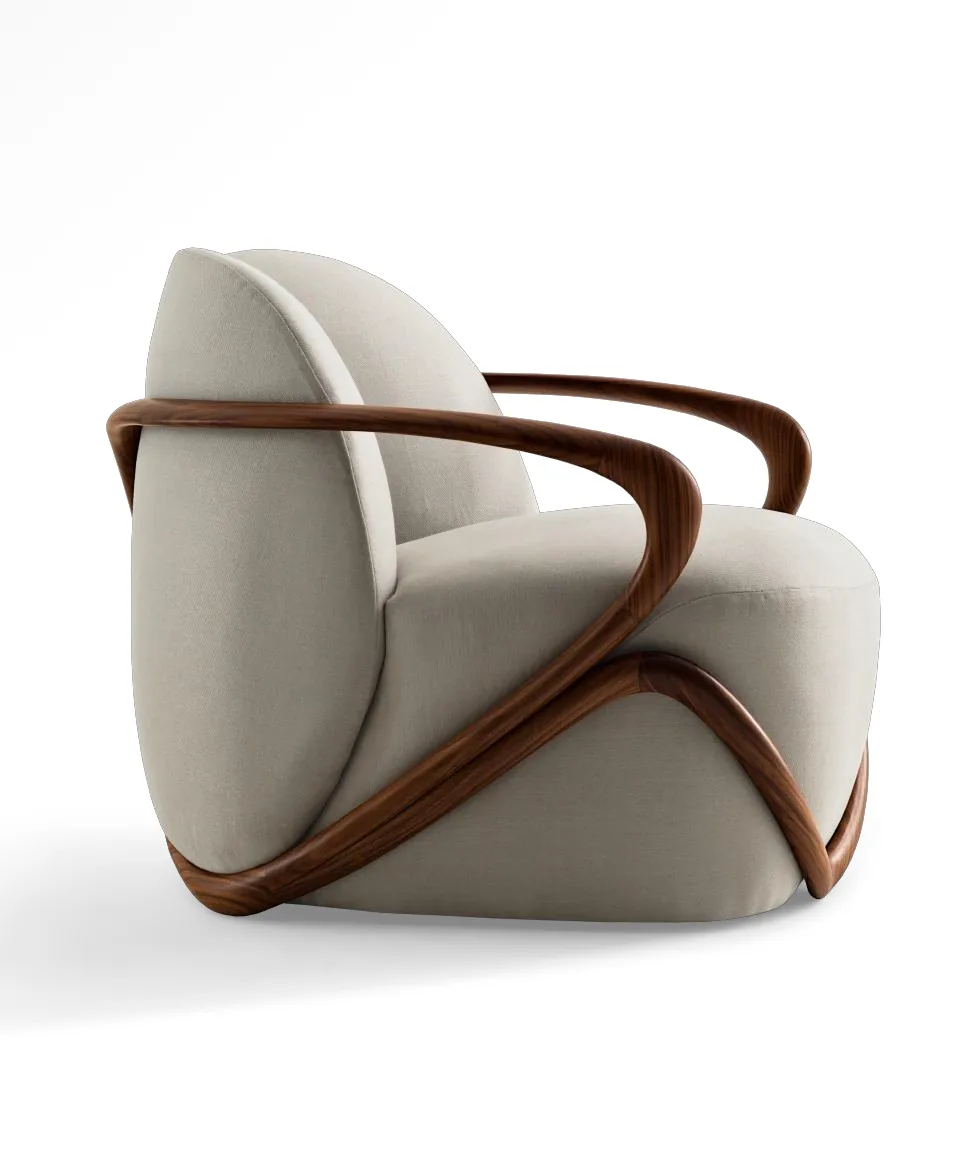 Living
Lounge chairs
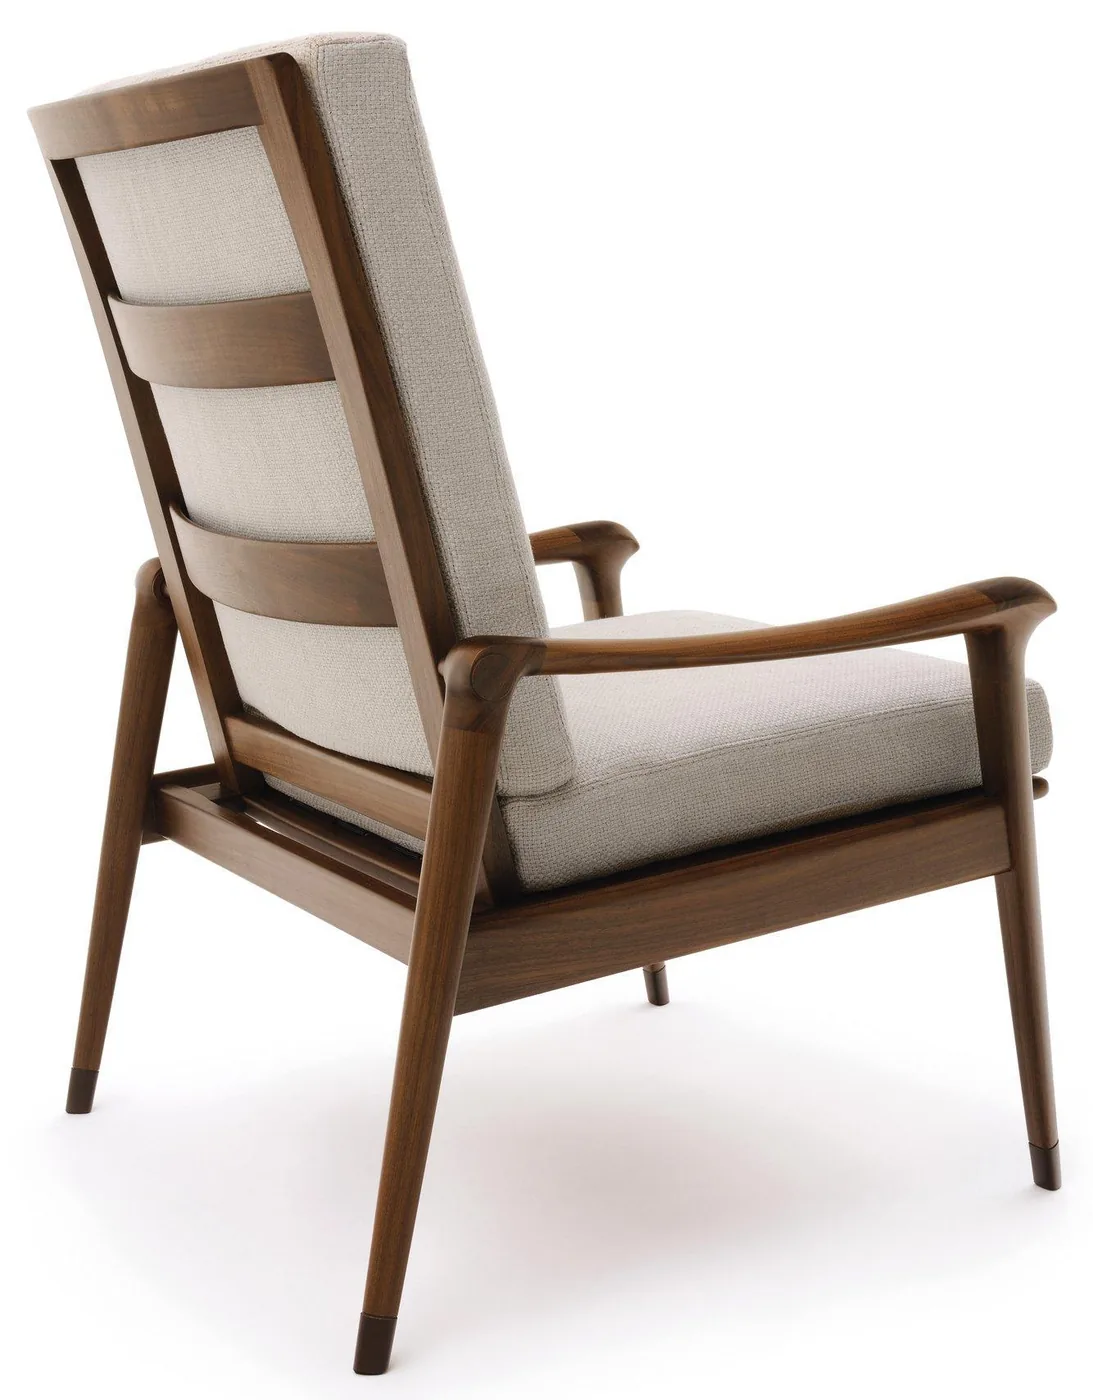 Living
Lounge chairs
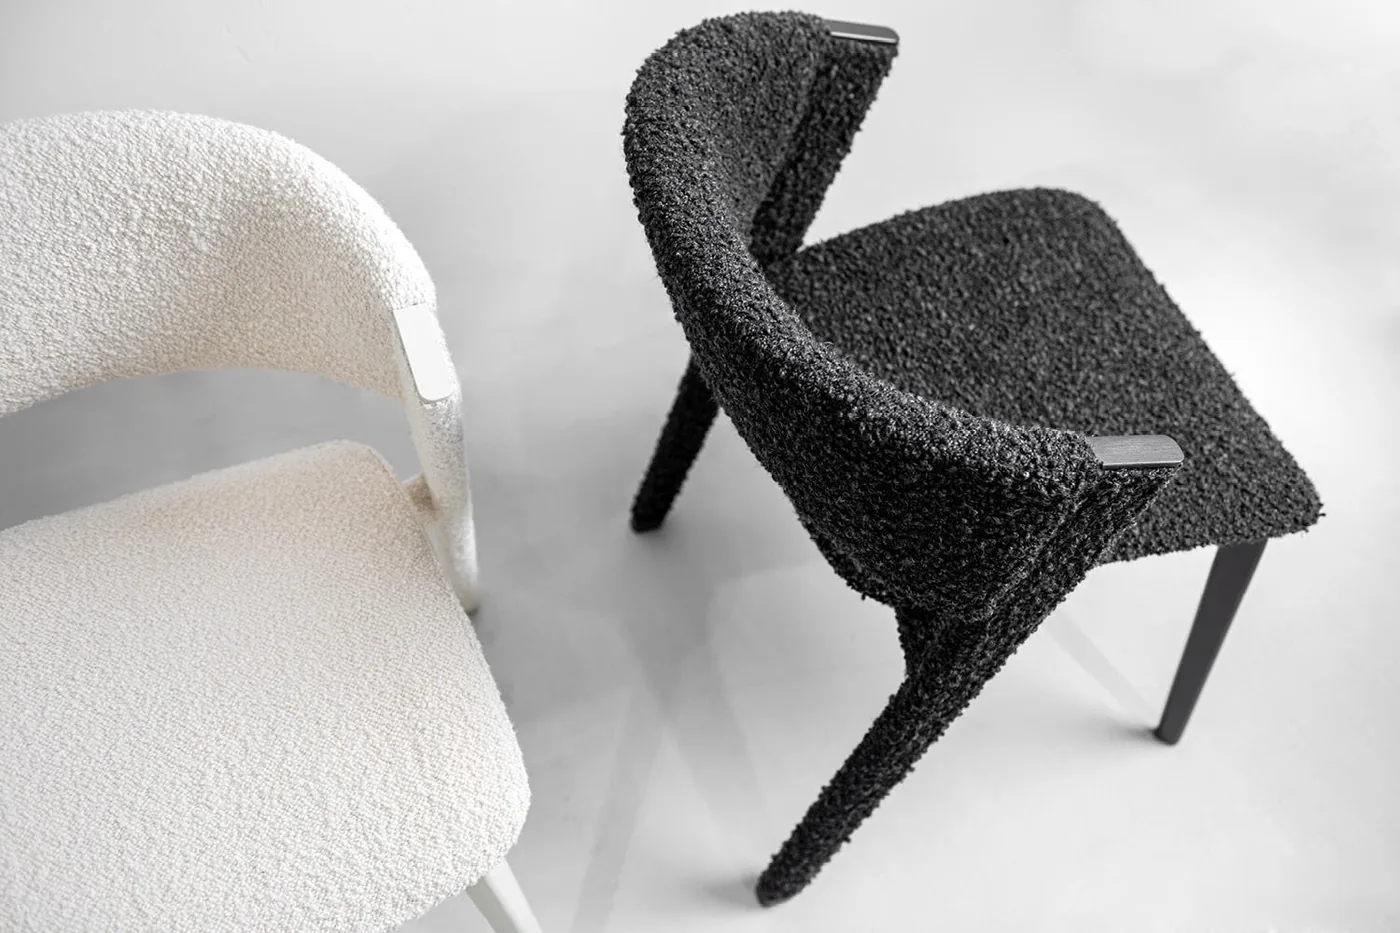 Living
Lounge chairs
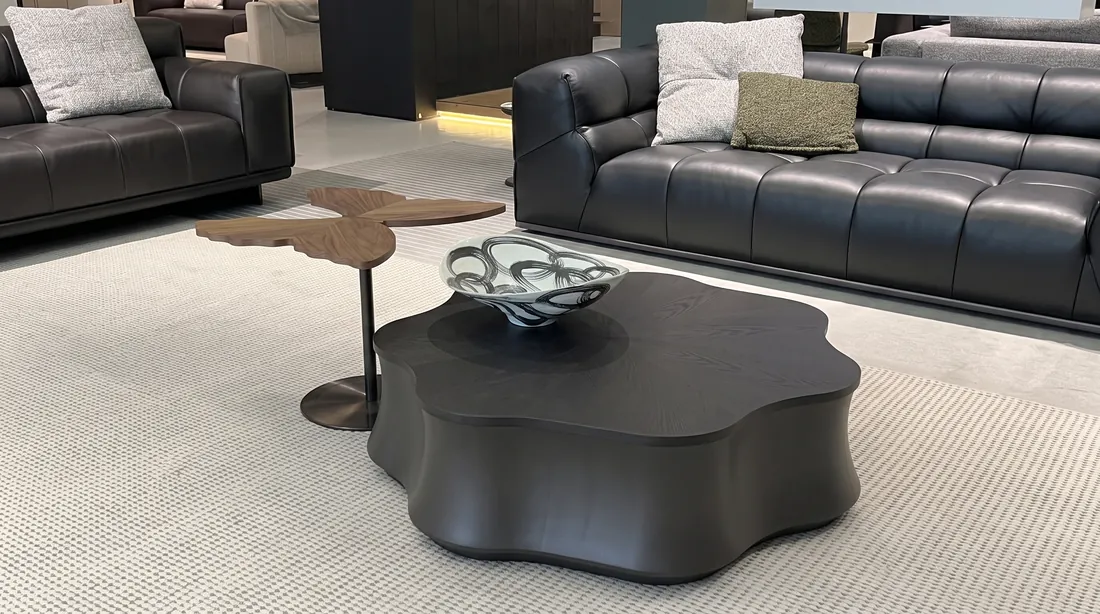 Living
Coffee tables
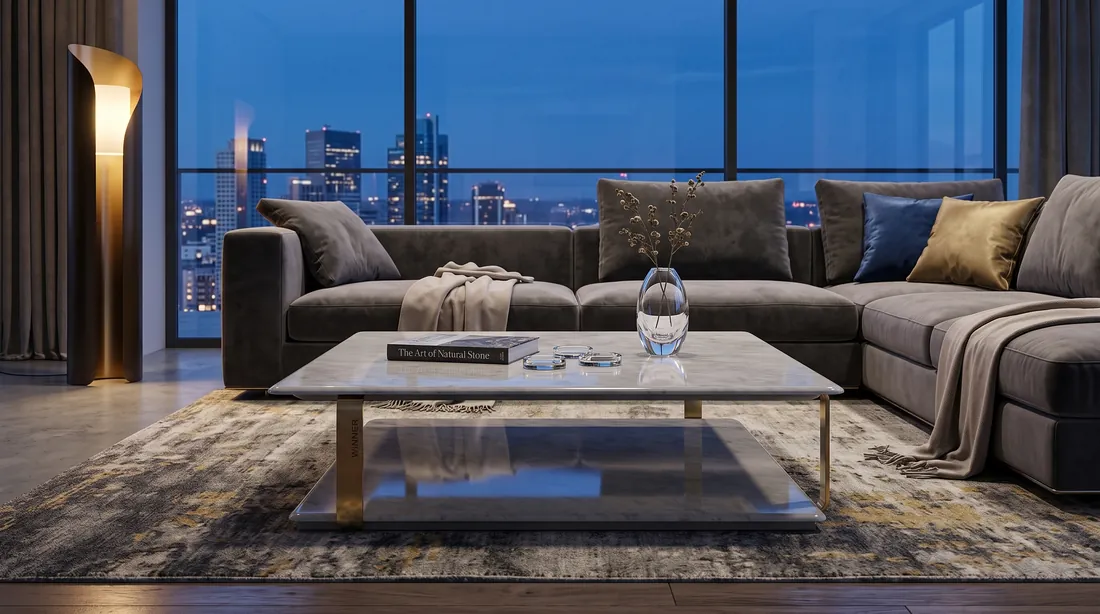 Living
Coffee tables
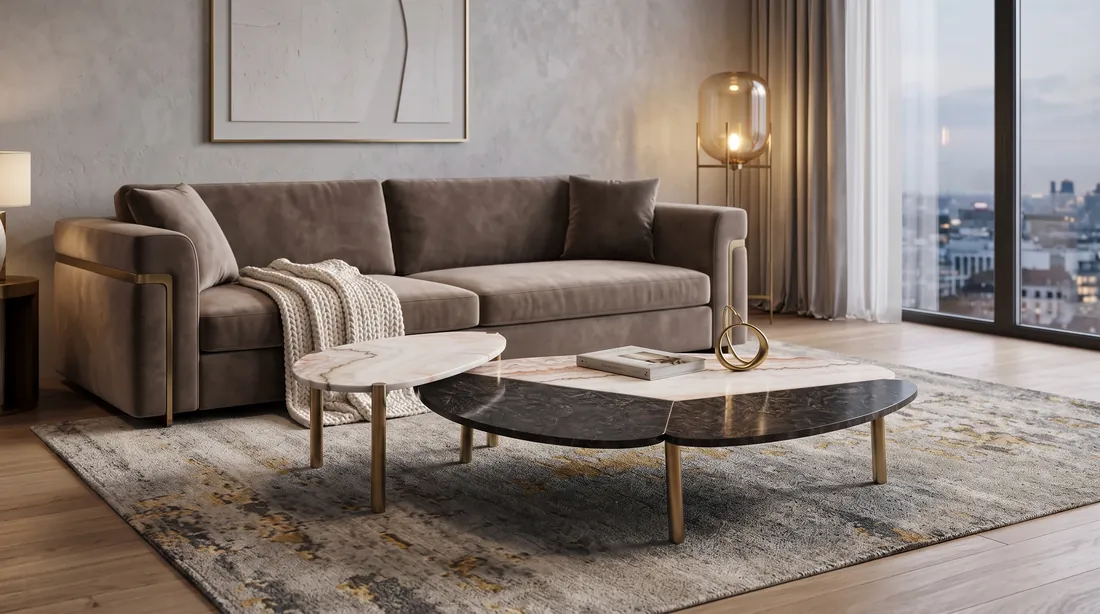 Living
Coffee tables
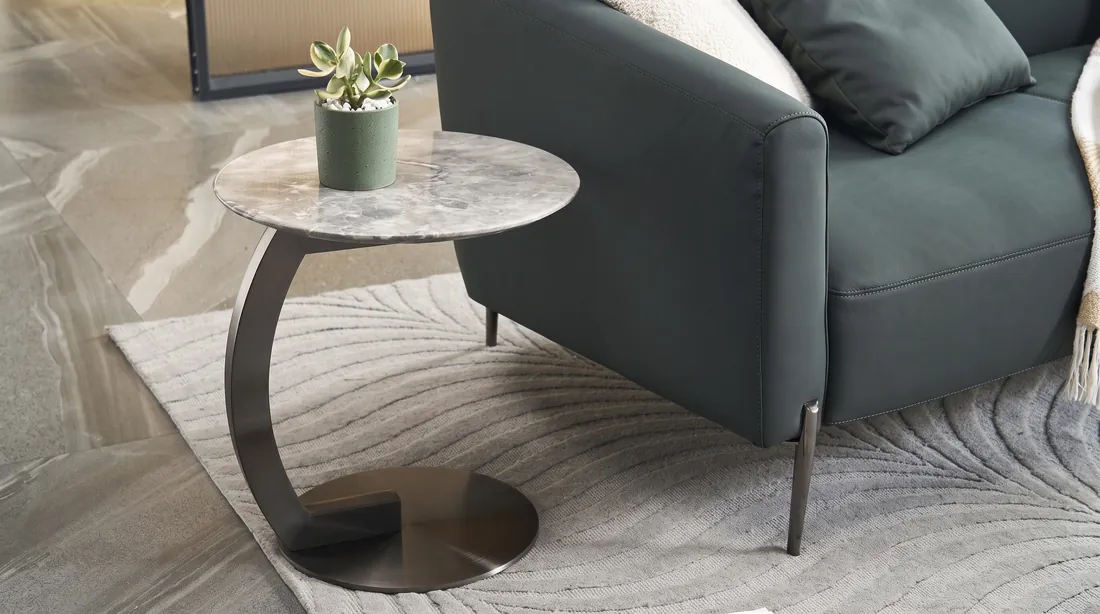 Living
Coffee tables
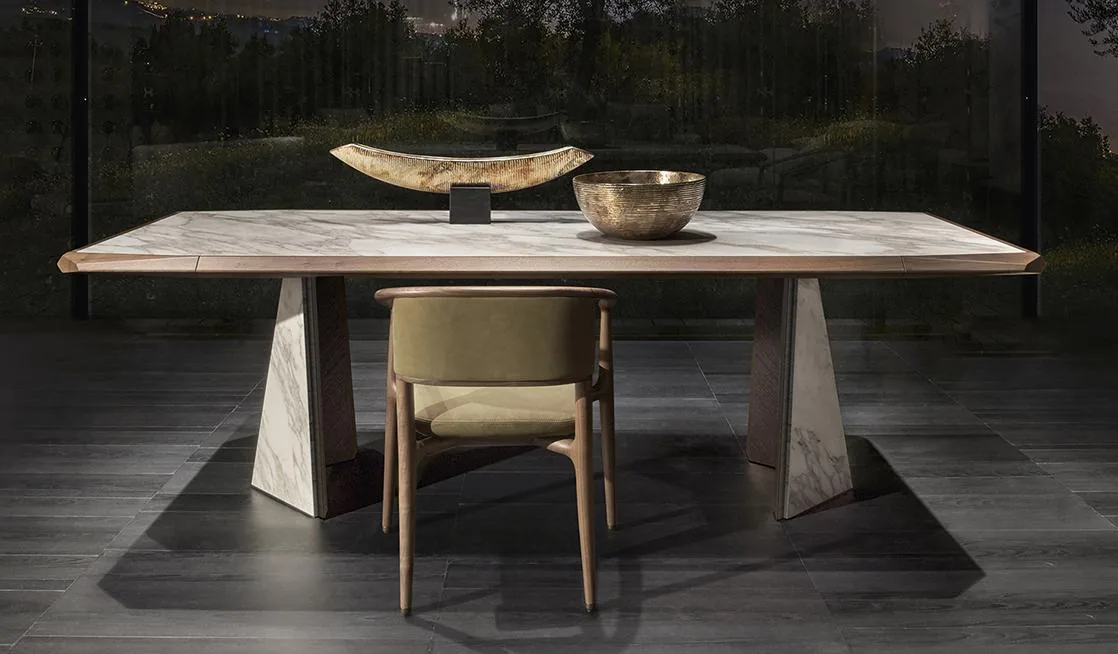 Dining
 tables
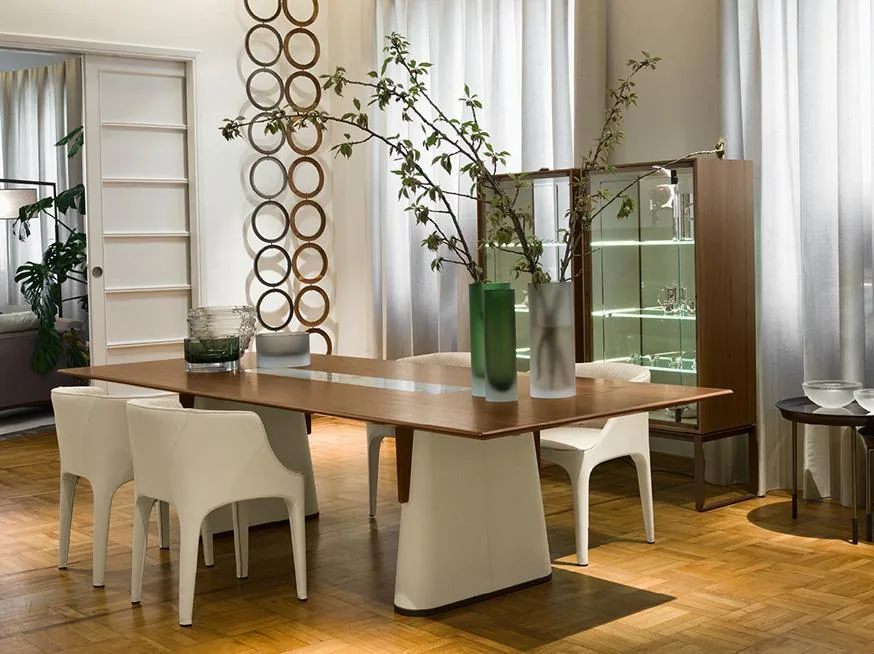 Dining
 tables
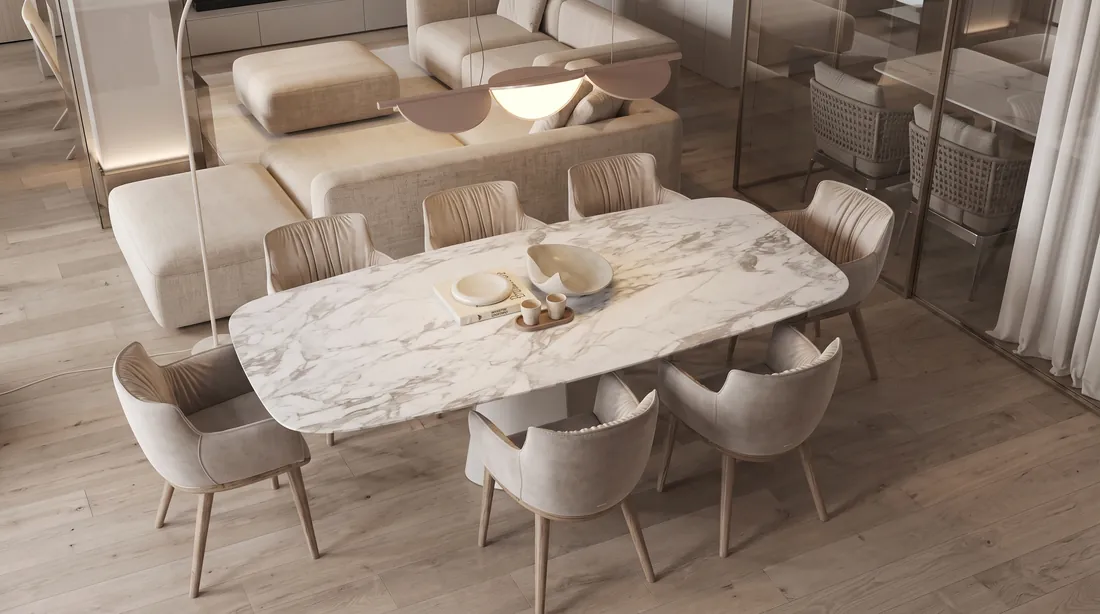 Dining
 tables
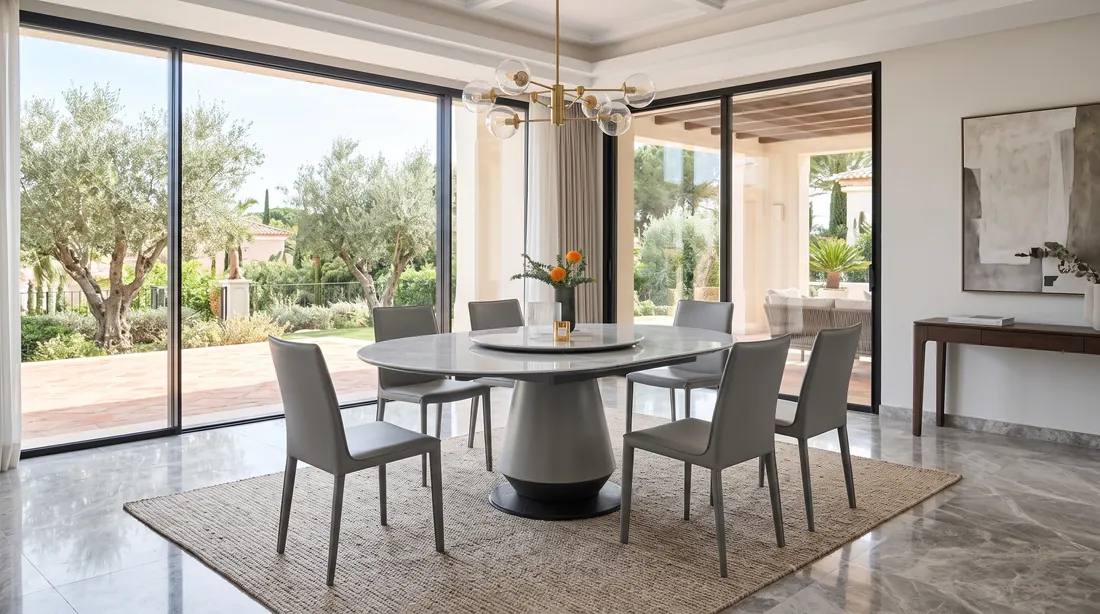 Dining
 tables
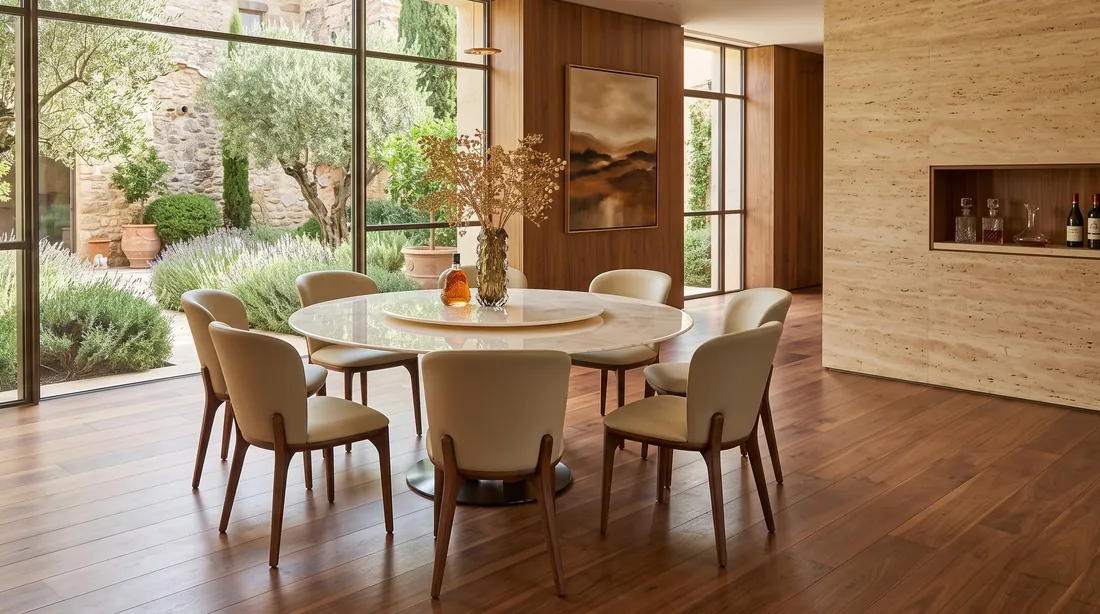 Dining
 tables
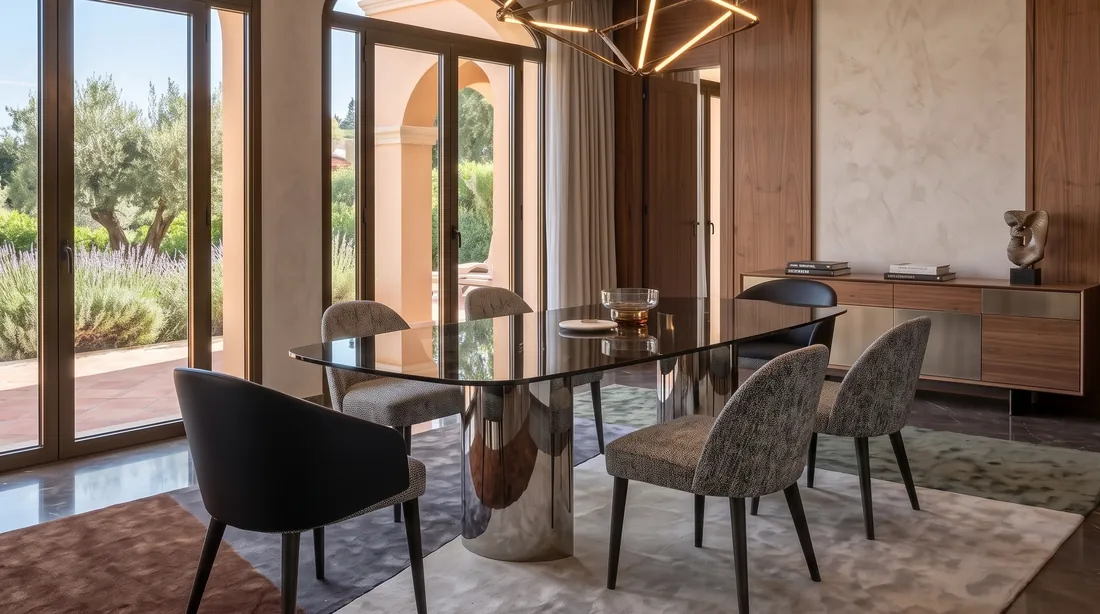 Dining
 tables
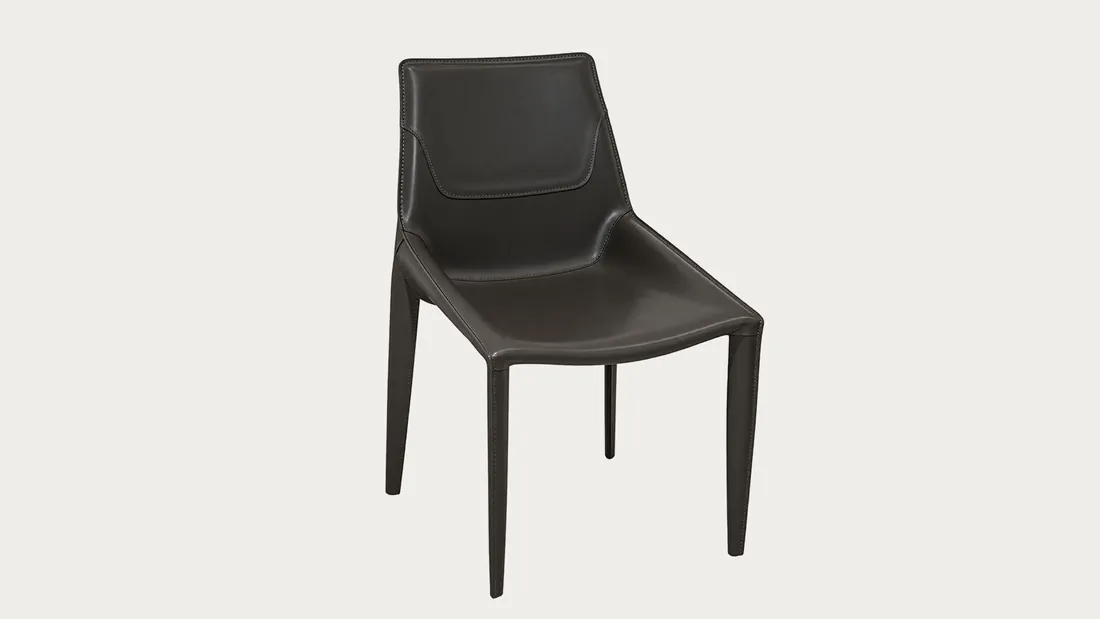 Dining
 chairs
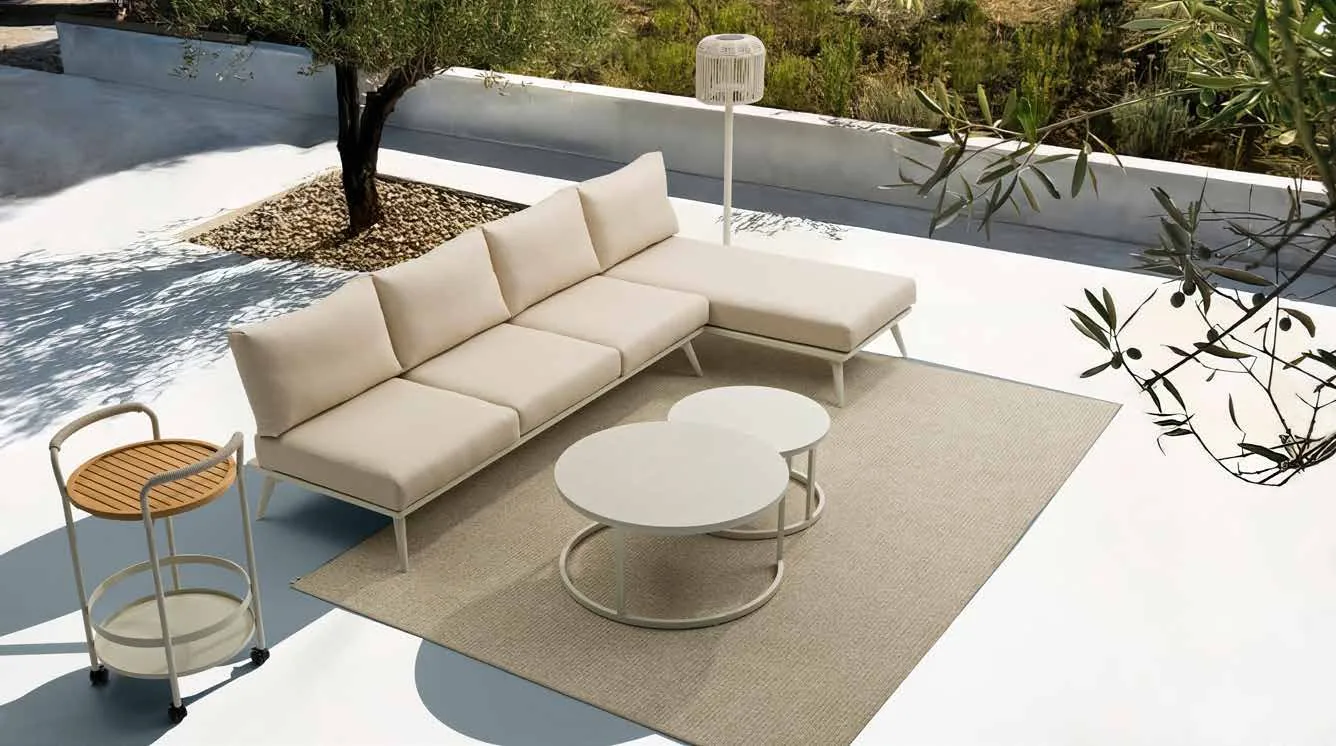 Outdoor
 seating
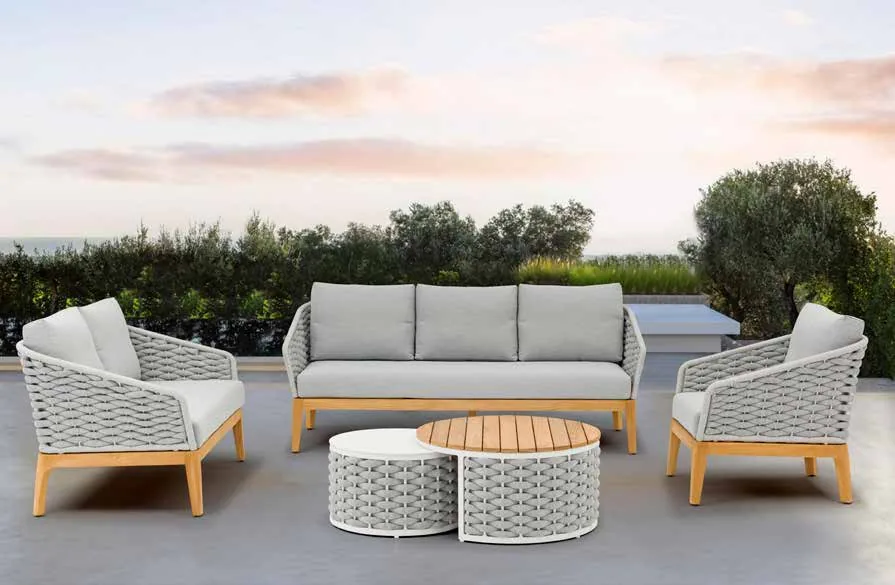 Outdoor
 seating
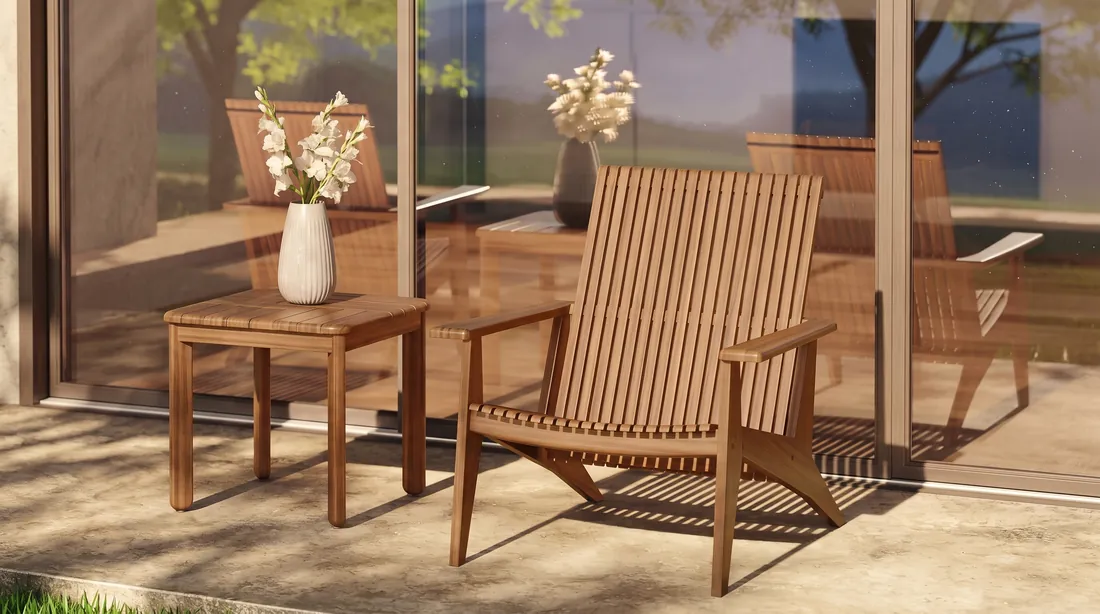 Outdoor
 seating
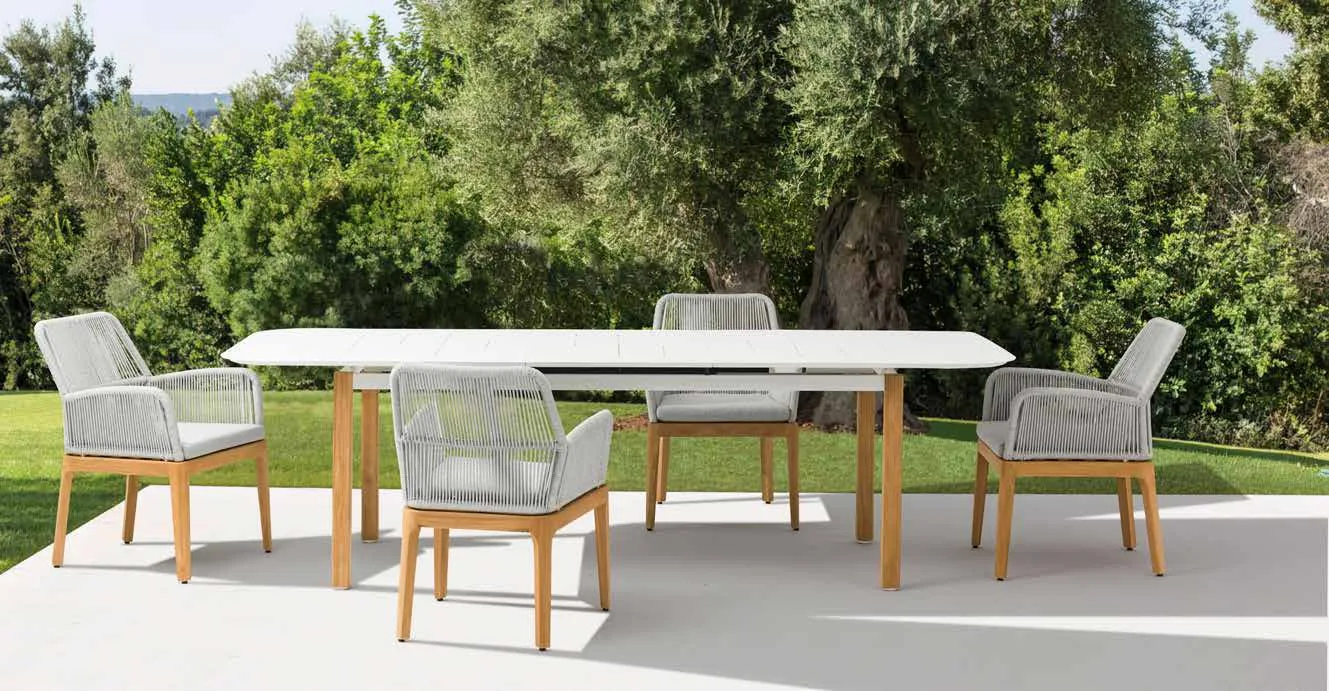 Outdoor
 tables
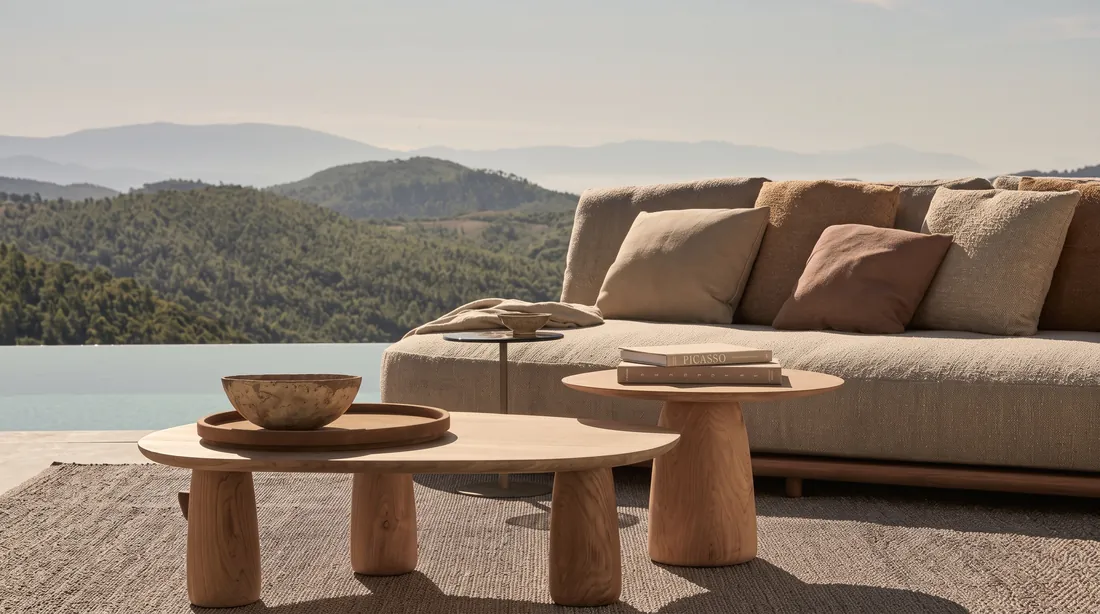 Outdoor
 tables
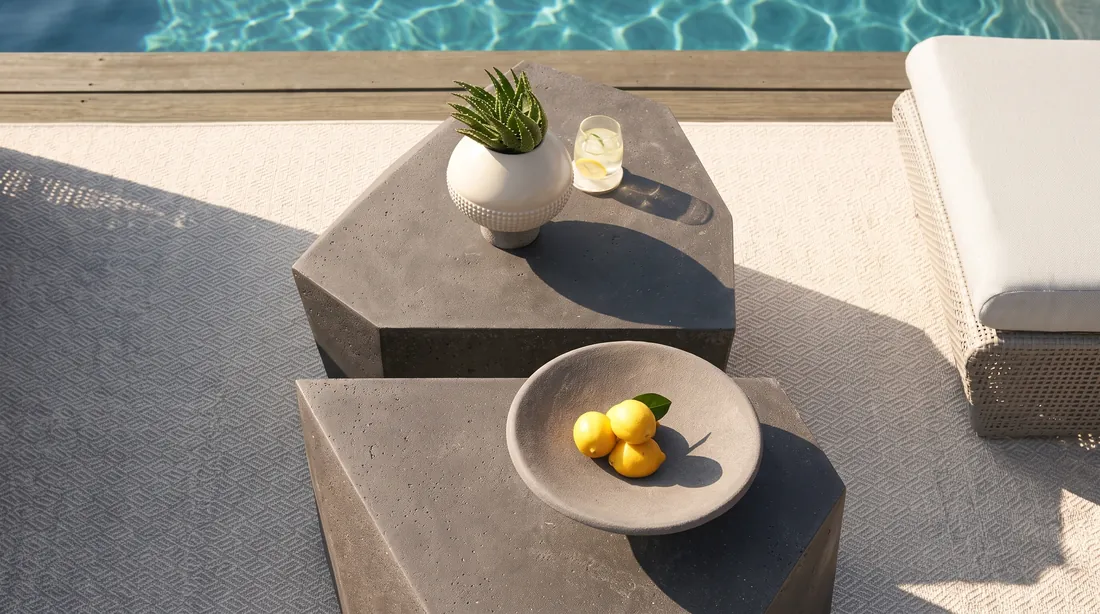 Outdoor
 tables
 Objects & decor
Vases
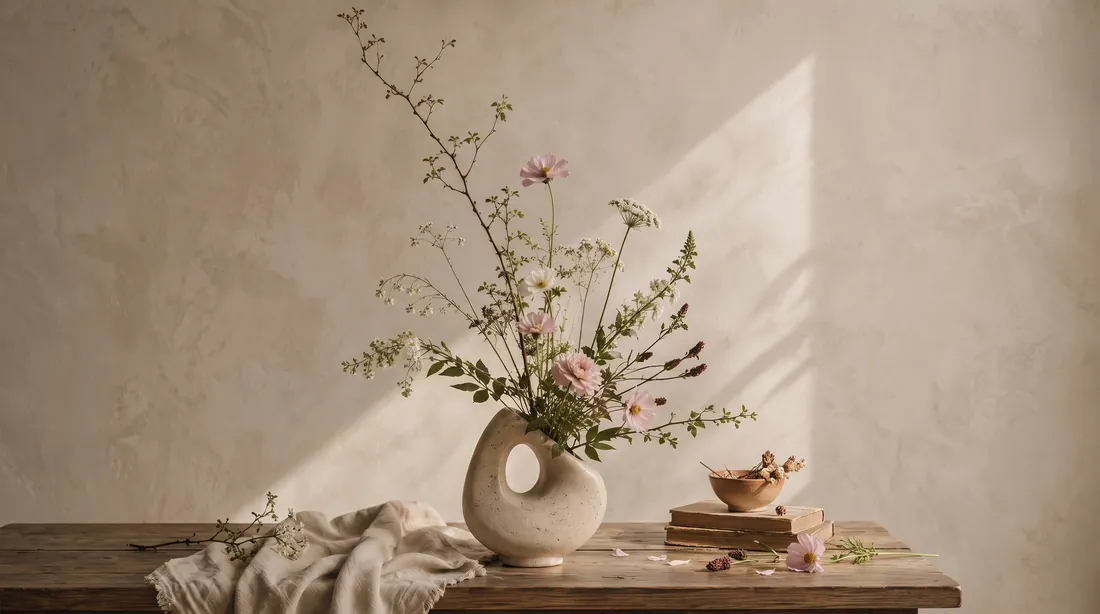 Objects & decor
Vases
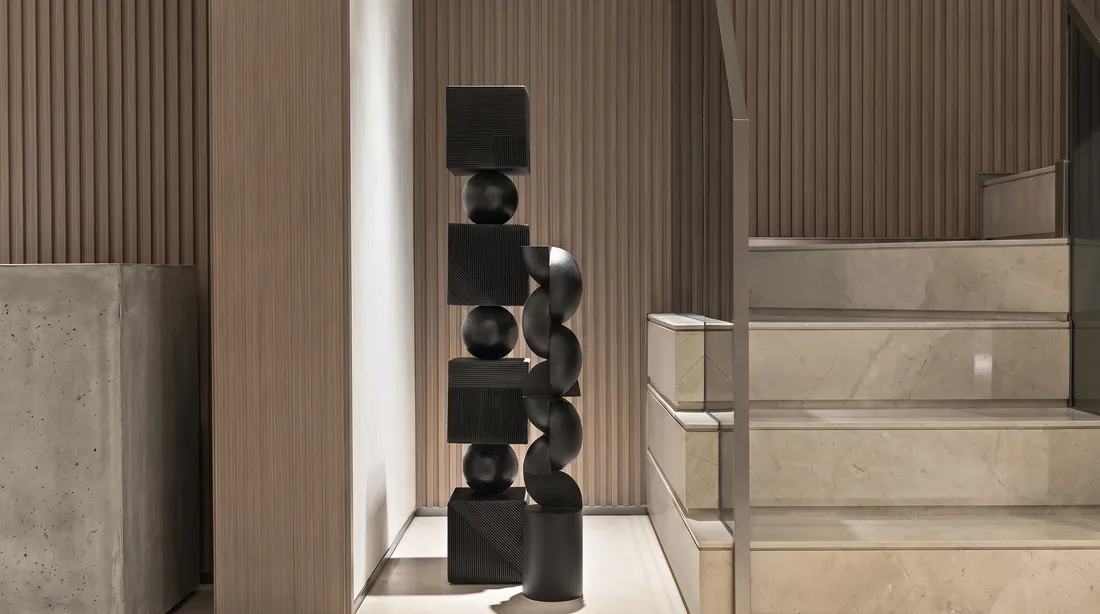 Objects & decor
Sculptures
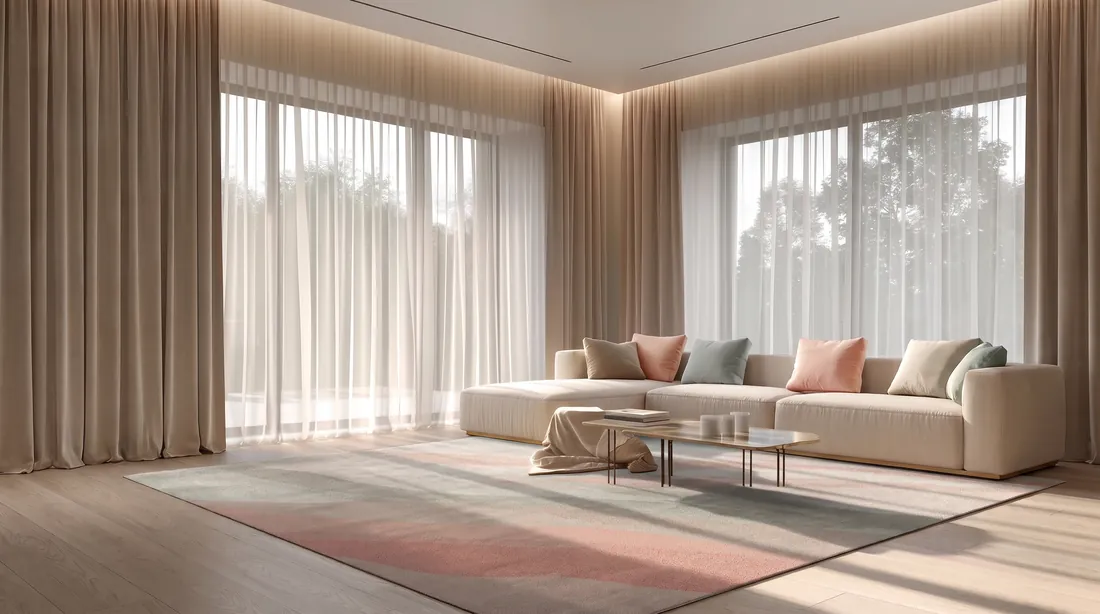 Objects & decor
Rugs
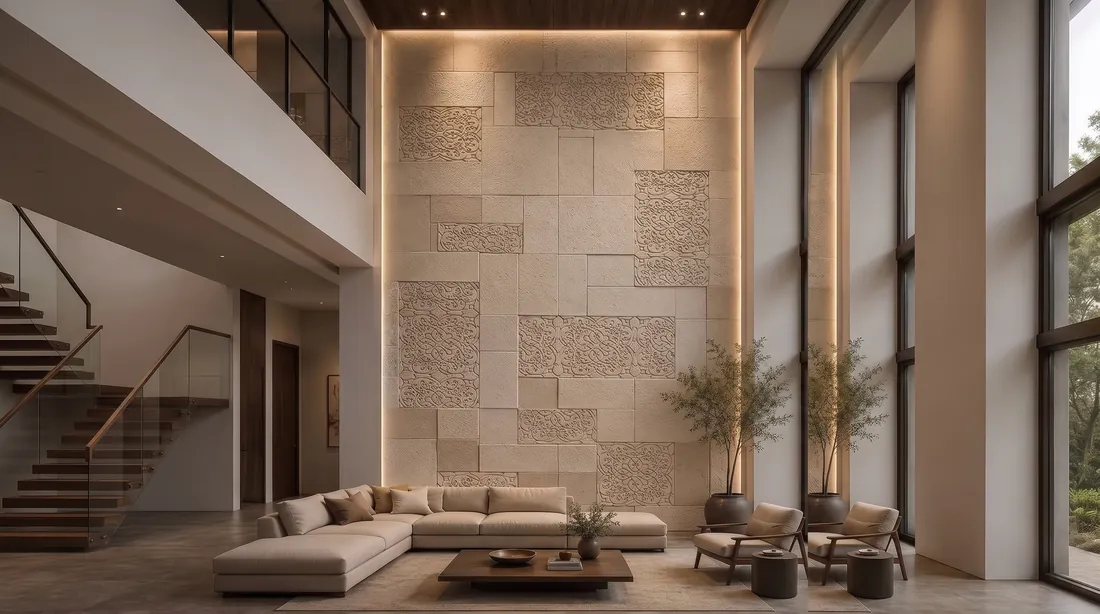 Building materials
Wall finishes
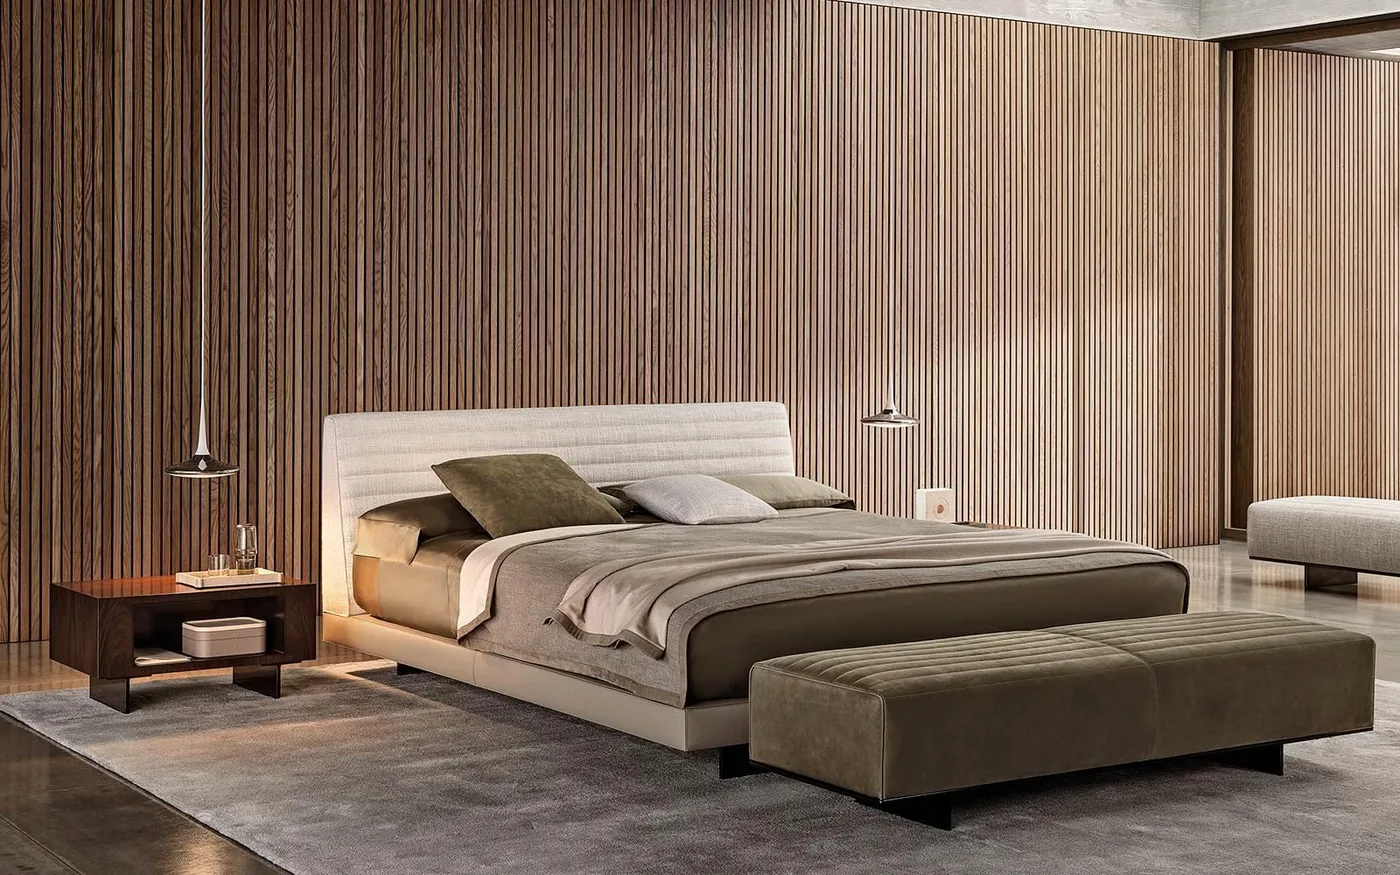 Bedroom
Space references
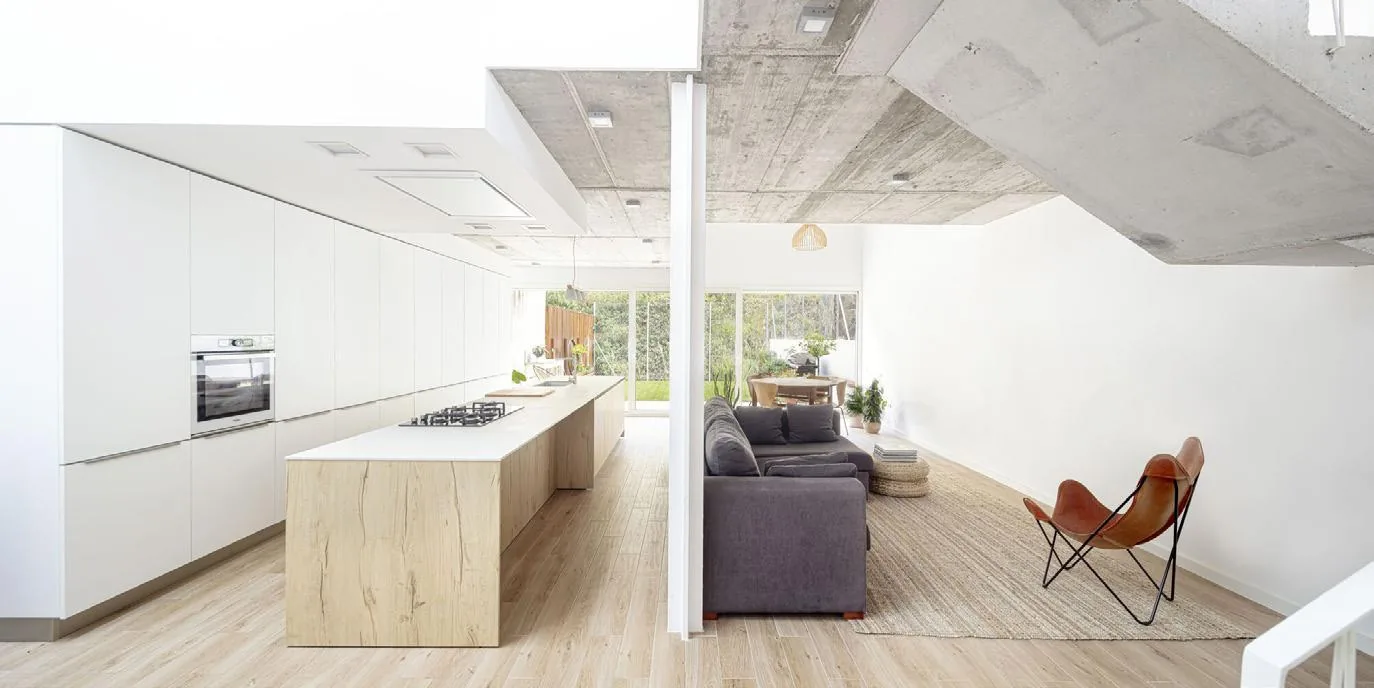 Custom joinery
Space references
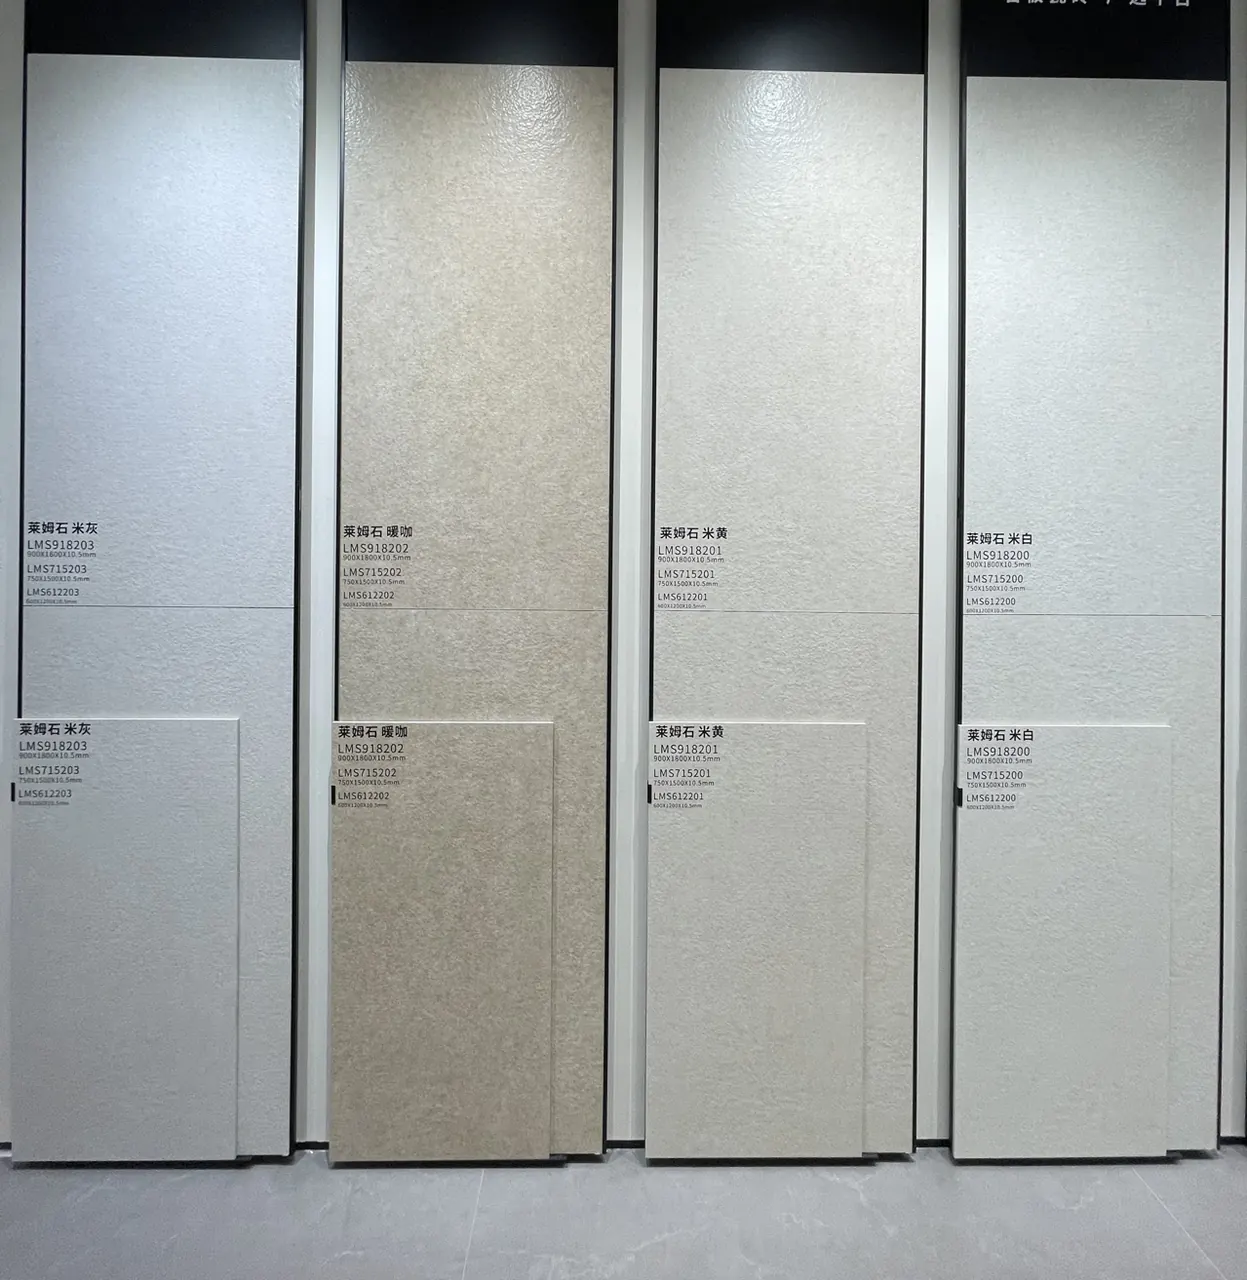 Building materials
Materials & finishes
 Building materials
Materials & finishes
No selections match these filters. Clear the filters or tell us what you need.
Bring your room list, style references and priorities. Furniture, custom joinery and building materials can be considered together. Product details, supplier requirements and quotations are confirmed for your project.
Share your projectPRODUCT CATALOGUES
Selected images from the product catalogues. Share your rooms and categories, and ask about the relevant product details.
Catalogue image · Modern furniture catalogue · 168-page source
Sofa, seating, bed and dining directions from the supplied furniture catalogue.
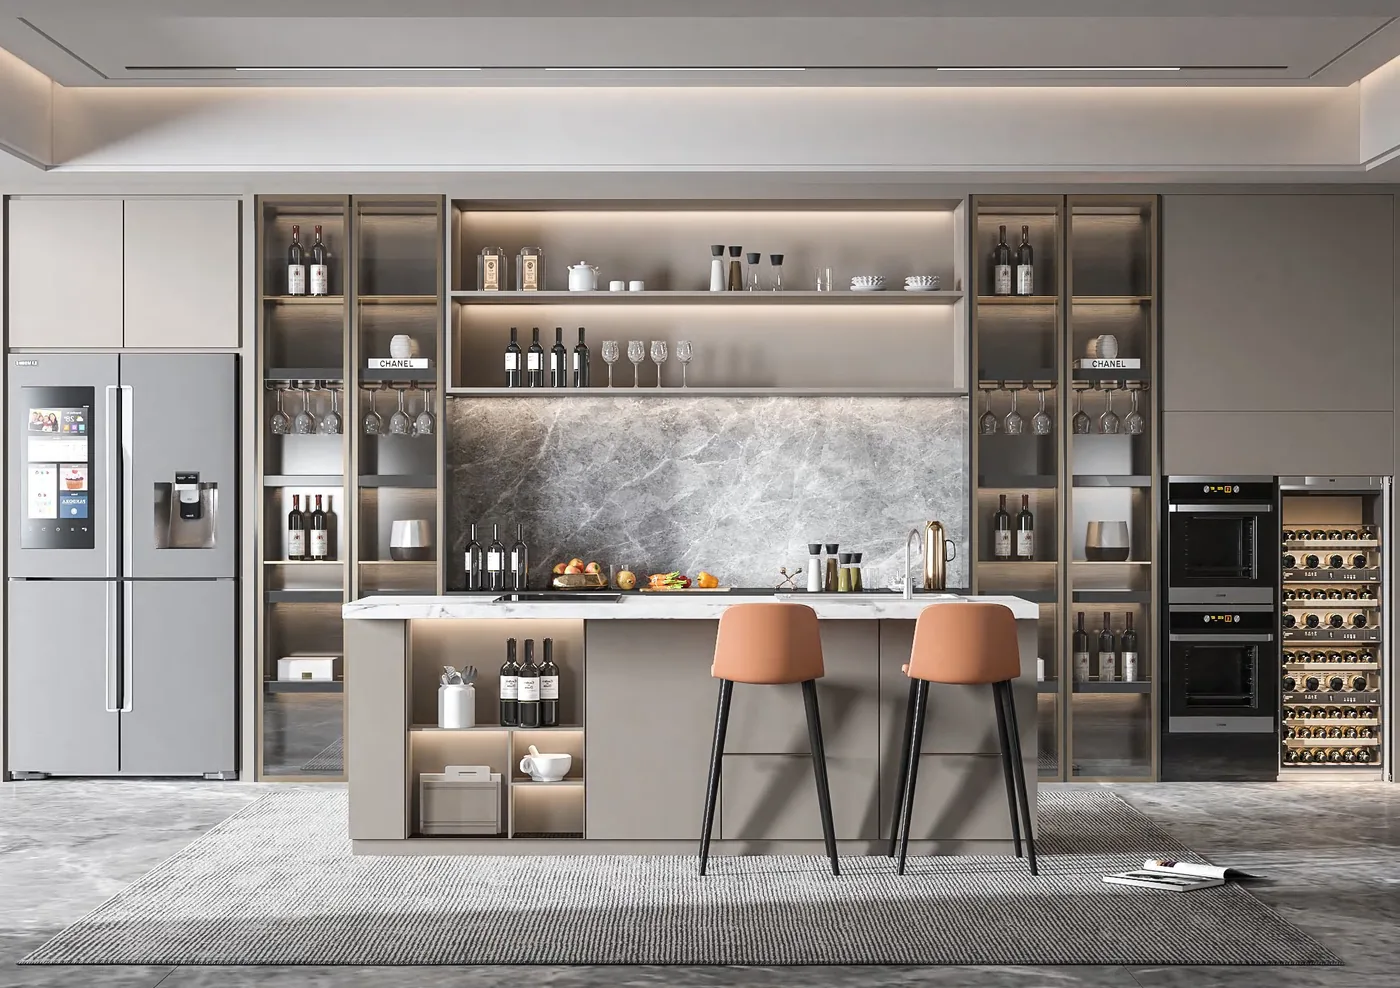
Catalogue image · Kitchen & cabinetry catalogue · 82-page source
Cabinet configurations, storage and finish directions to discuss around your room plan.
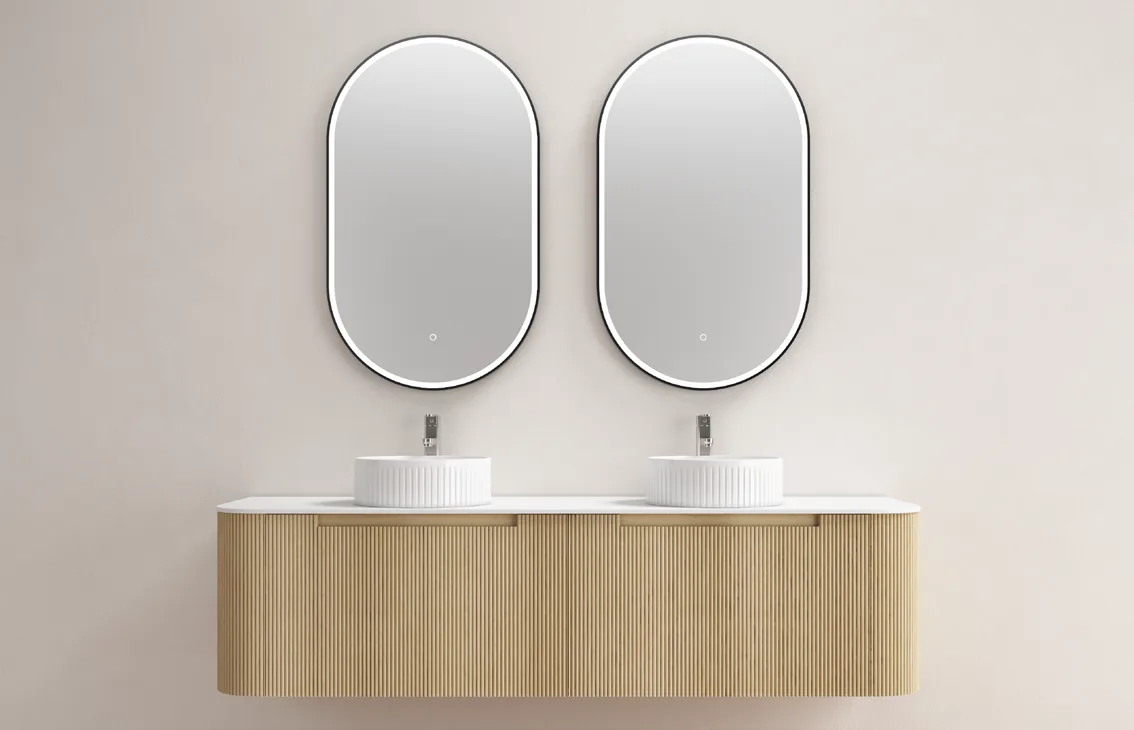
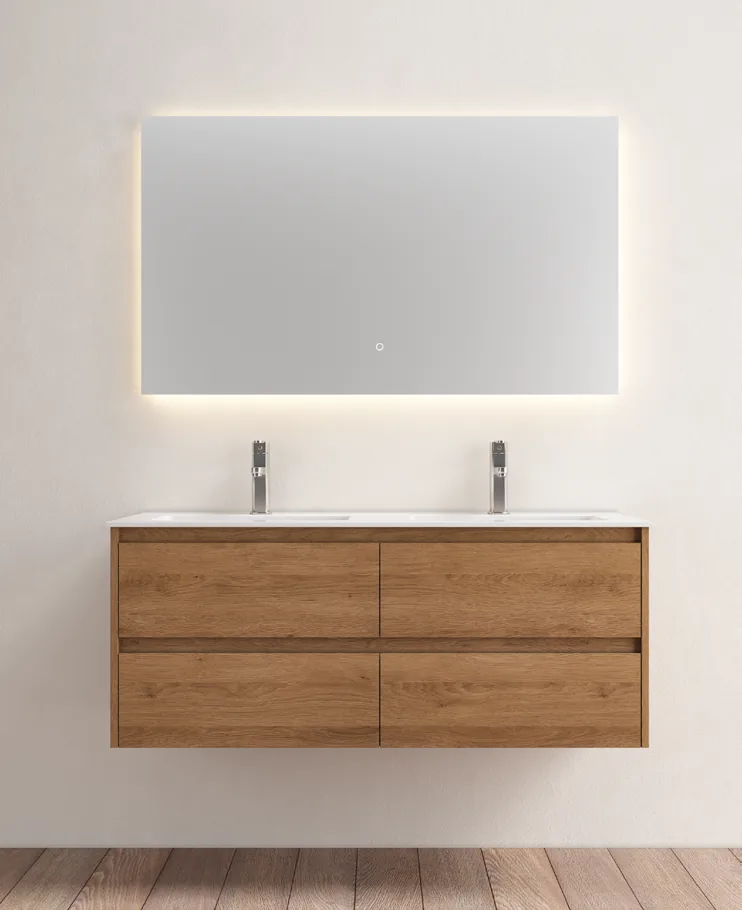
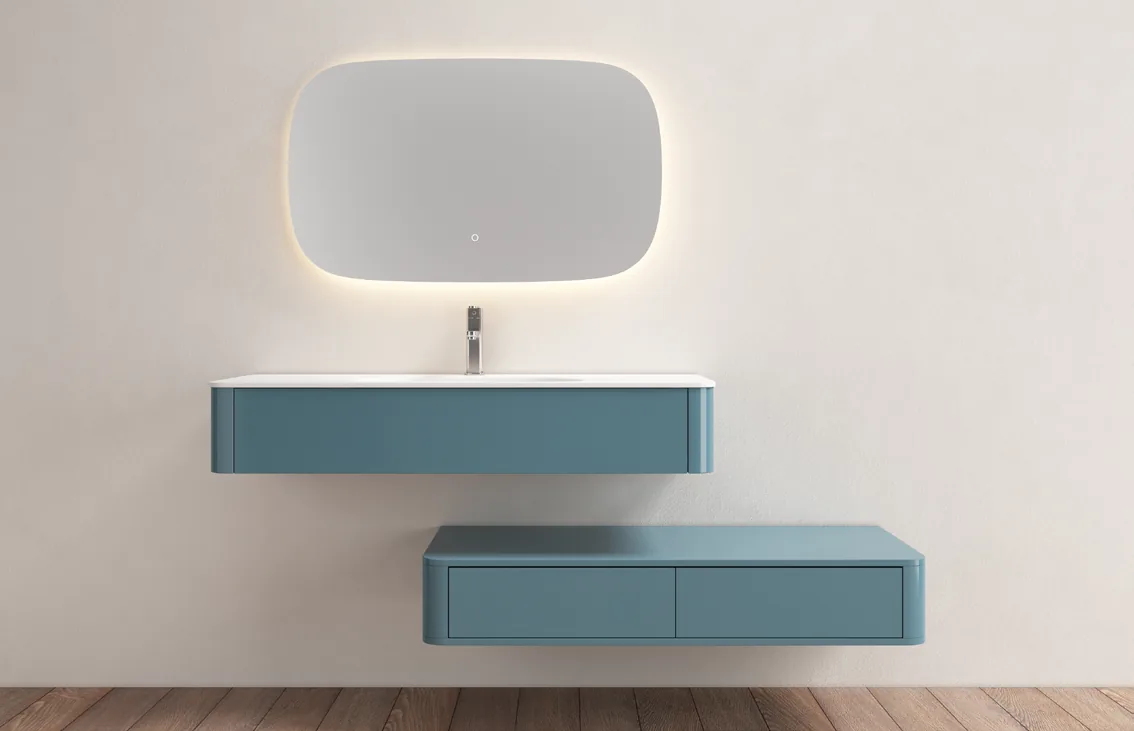
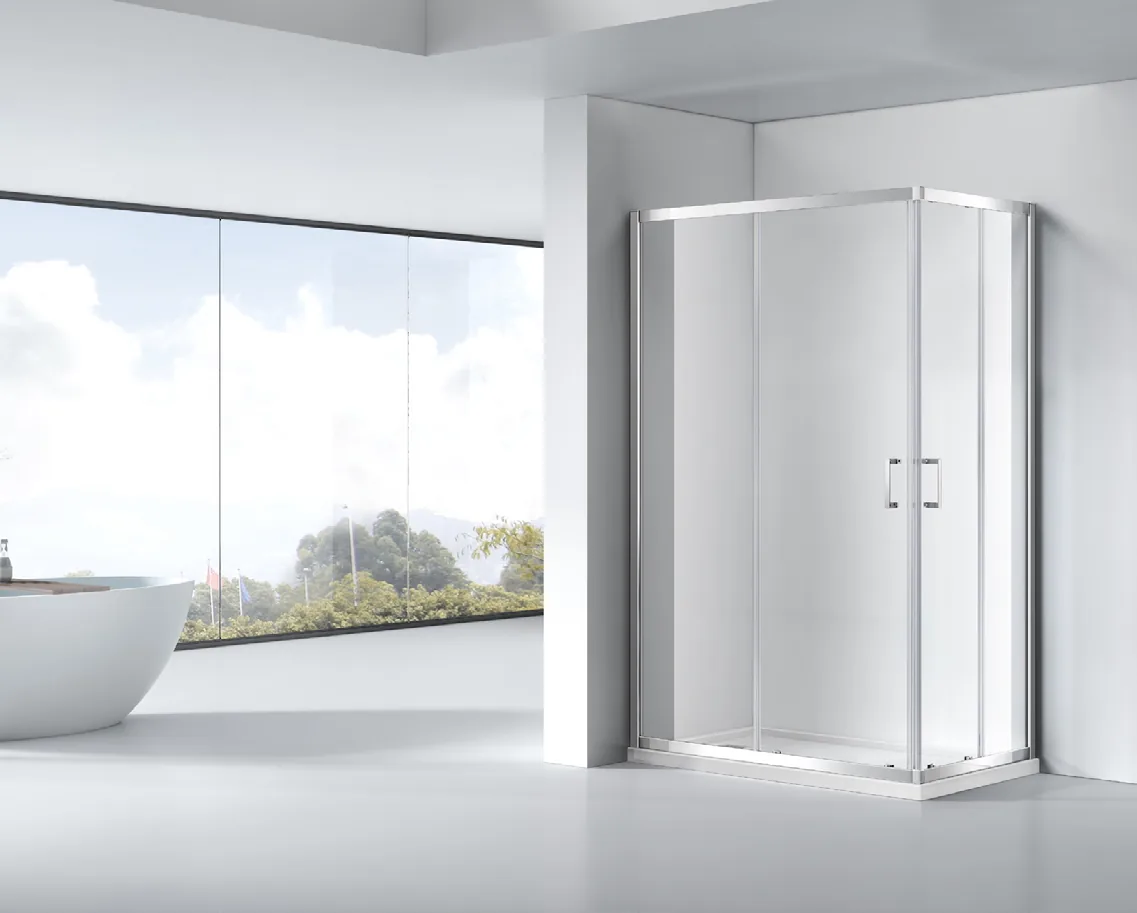
Catalogue image · Bathroom collection catalogue · 60-page source
Vanity and shower directions, with dimensions and finishes to confirm for your project.
Catalogue image · Outdoor 2025 catalogue · 35-page source
Outdoor seating and dining imagery from the supplied 2025 collection.
DESIGN STUDIES
3D previews illustrate shapes and room arrangements. Product specifications and availability are confirmed for your project.
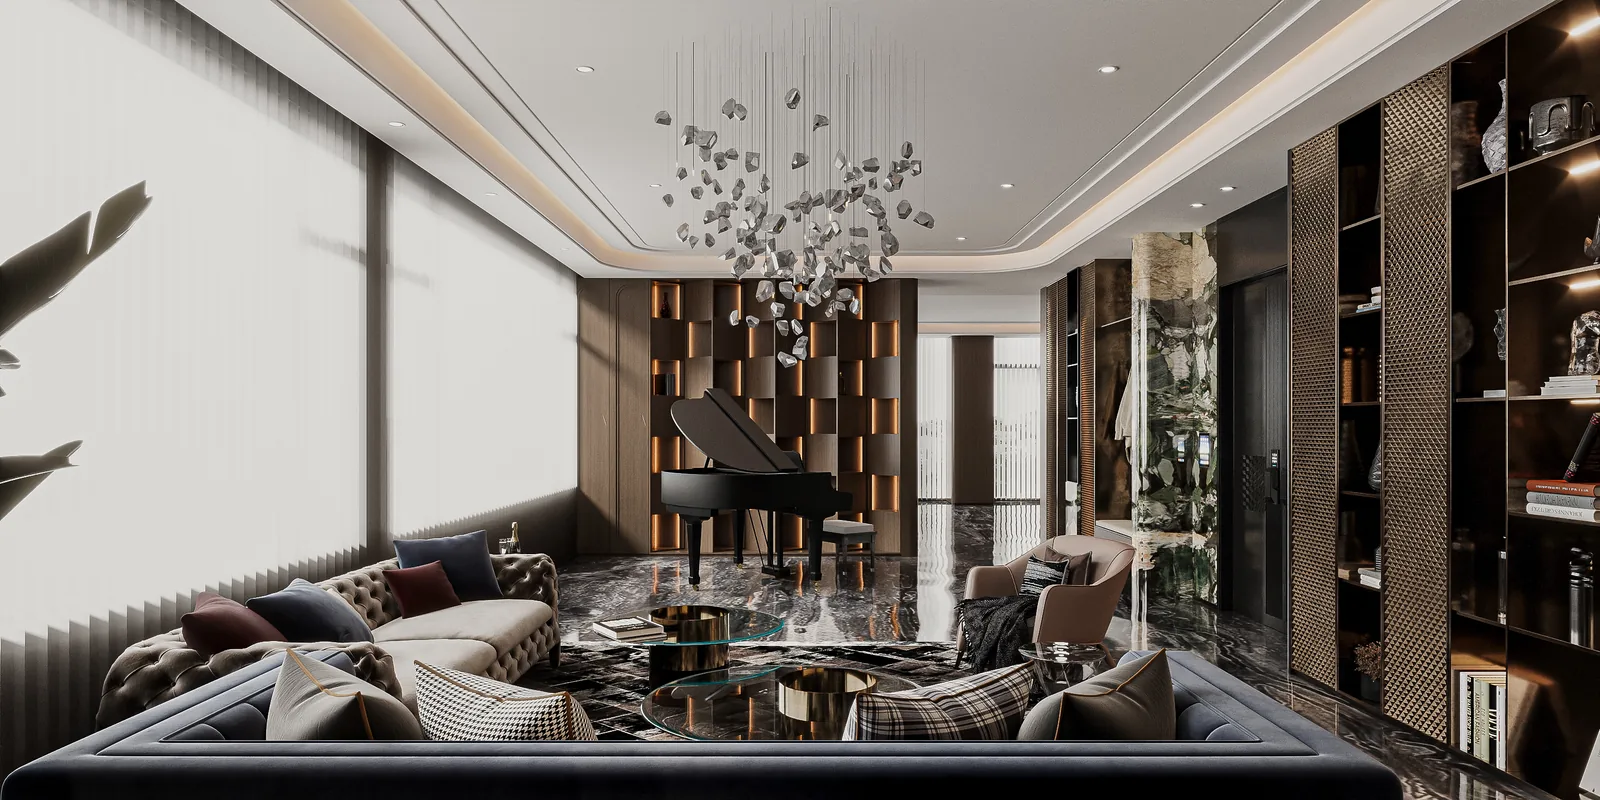
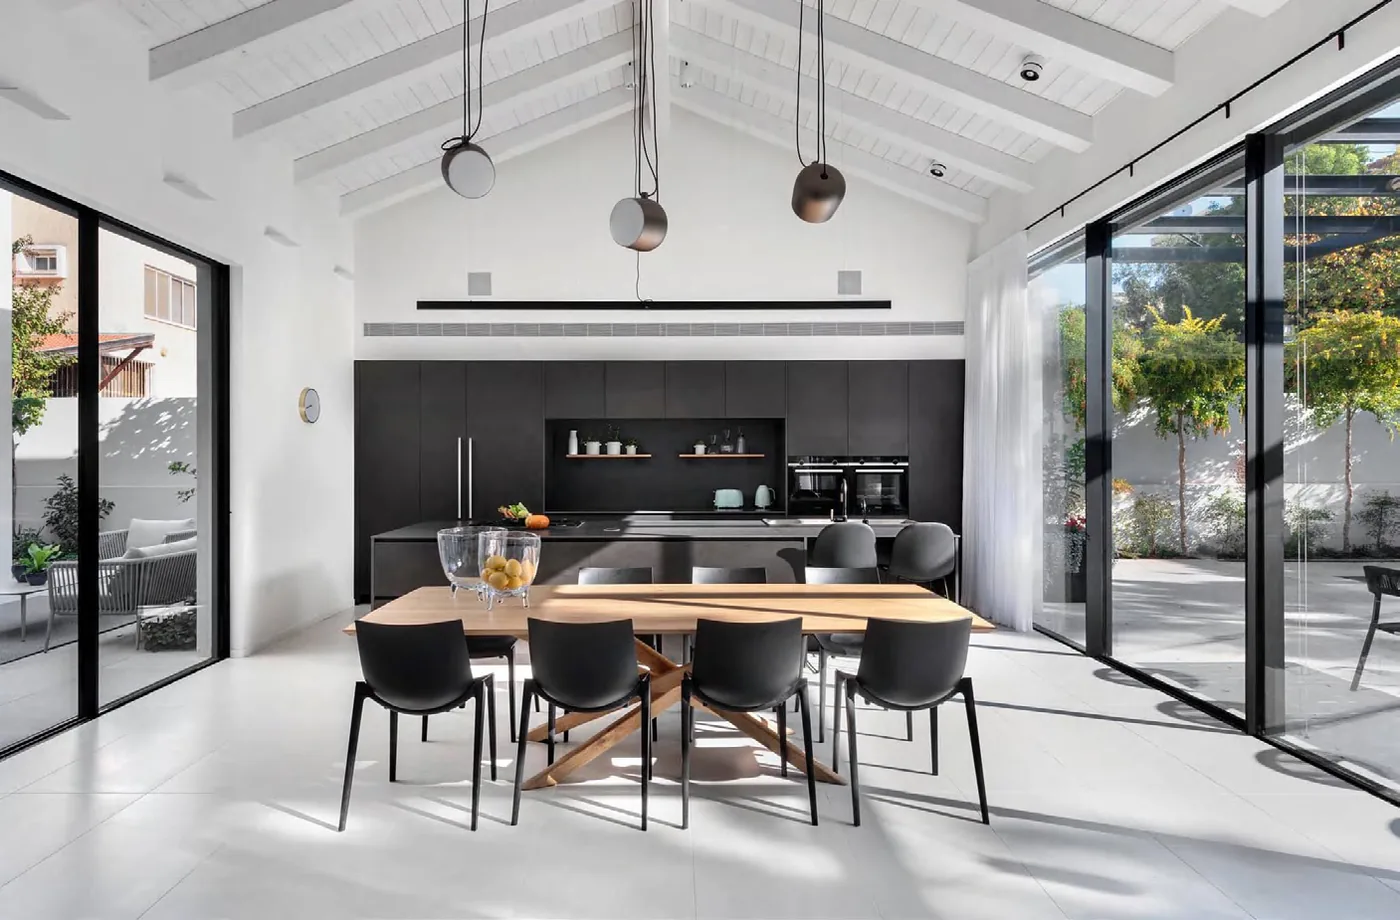
3D interior study from the supplied model material. A room-planning reference; not a completed client project or an individual product specification.
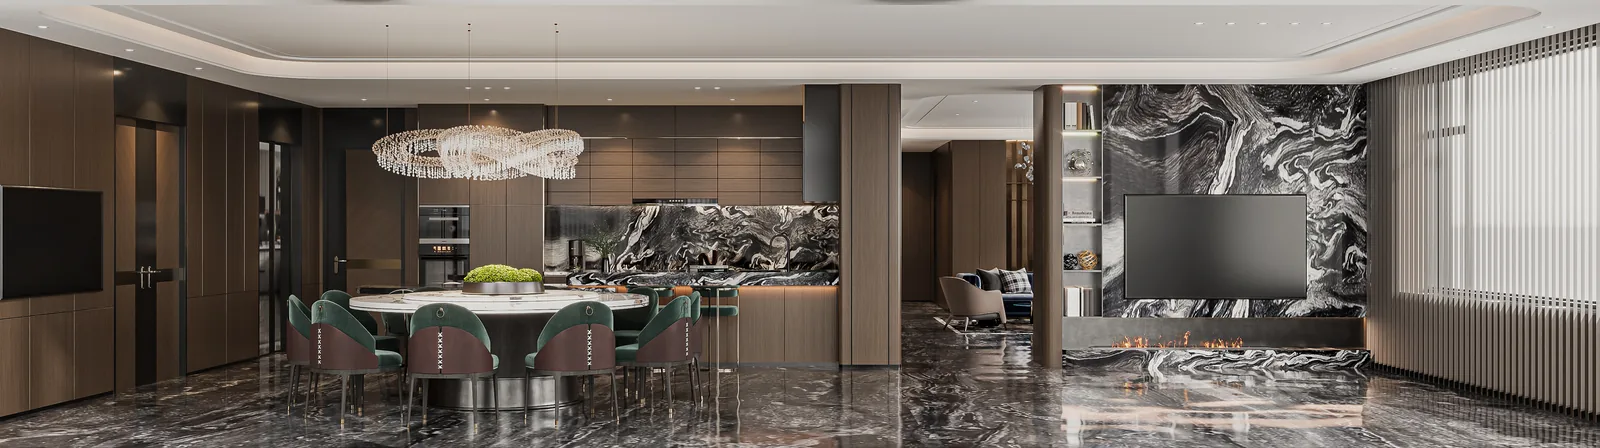
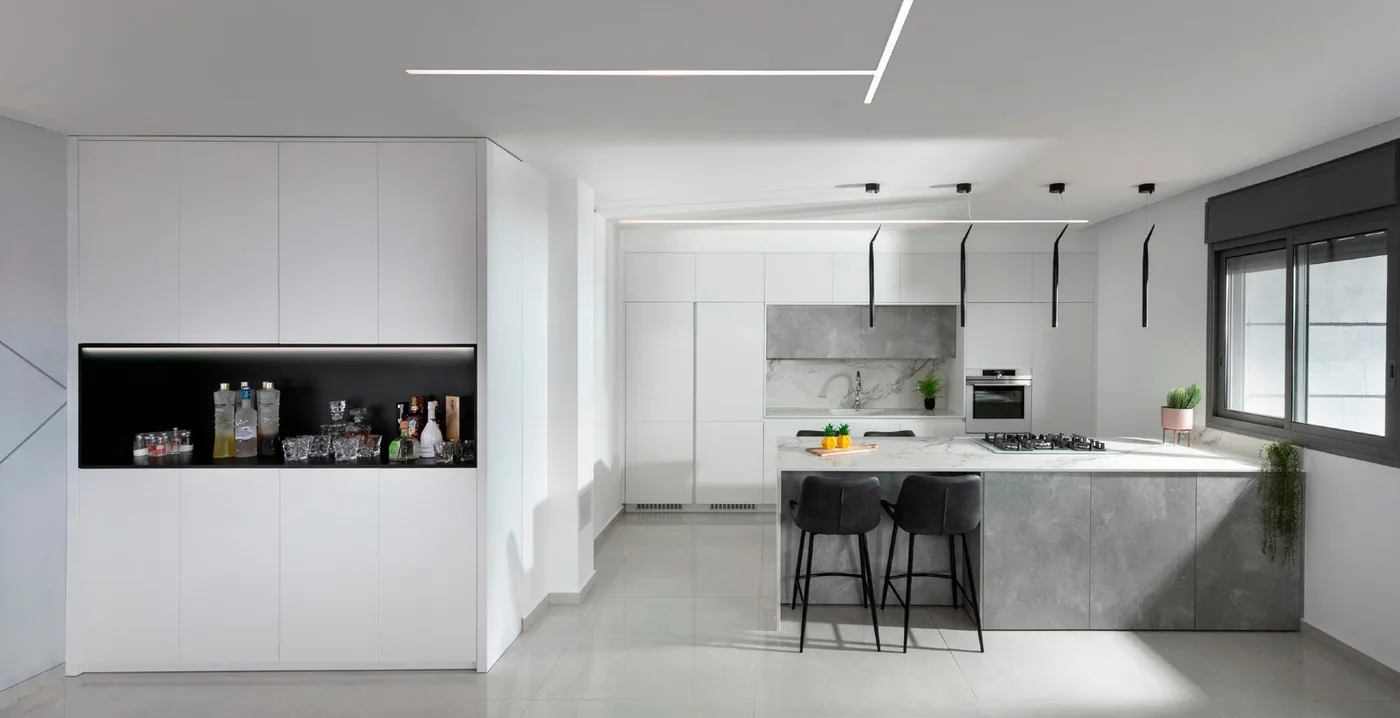
3D interior study from the supplied model material. A room-planning reference; not a completed client project or an individual product specification.
YOUR HOME, YOUR STARTING POINT
Share your rooms, your ideas and where you are in the process. We’ll start with the right conversation.